Skip main navigation
Closed
Street View
  • $510,000

    714 Westridge Dr, Aurora, IL 60504

    4beds
    2,461sqft
    Single Family Residence
    Built in 1993
    -- sqft lot
    $596,400 Zestimate®
    $207/sqft
    $3,788 Estimated rent

    Home value

    $596,400

    $567,000 - $626,000

    $3,788/mo

    Zestimate® history
    Loading
    Loading...

    Owner options

    List your home for rent

    $3,788/mo

    Rent Zestimate®

    Find your next renter with Zillow Rental Manager. Plus, with online applications, you can quickly screen prospective tenants – for free.

    Learn more

    $3,788/mo

    Rent Zestimate®

    Refinance and save

    $3,900/mo

    Est. payment

    Refinancing to a lower rate could help reduce your monthly payments and save thousands over the life of the loan.

    See today's rates

    $3,900/mo

    Est. payment

    Explore your selling options

    Work with a Zillow partner agent

    Leverage their expertise and Zillow's premium Showcase listings to get your home seen by more buyers.

    Get started

    List with your own agent

    Get your home in front of millions of buyers by listing it on Zillow.

    Learn how to do it

    Sell it yourself

    Take full control of how buyers see your home on Zillow by listing For Sale by Owner (FSBO).

    List your home

    What's special

    Brick fireplaceFull of amenitiesExtra living spaceFinished basementNew family room carpetHardwood floorsMaster suite
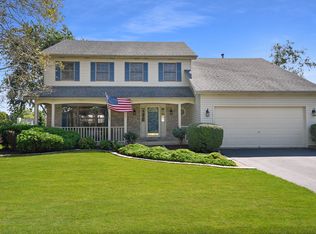
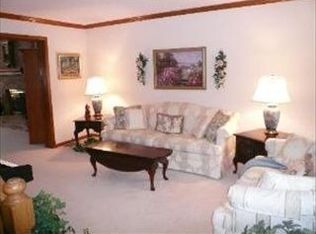
    Looking for a well maintained 4 bedroom home in award winning school district #204? Is extra living space and a finished basement on your wish list? How about an incredible subdivision, full of amenities and Steck Elementary within walking distance? Look no further! The quaint covered front porch welcomes you in. The formal living room has a large bay window. The dining room flows right into the living room for ease of entertaining. Step into the kitchen equipped with gleaning granite countertops, hardwood floors, pantry, planning desk and excellent kitchen table space - flooded with natural light. Cozy up next to the brick fireplace in the family room with volume ceiling and built in entertainment wall and bookshelves, or continue into the great room addition! What an incredible space with gorgeous LVP floors, a pocket door, volume ceiling, and walls of windows overlooking the huge fenced in yard and spacious deck. Step out back to enjoy this beautiful space and notice the new decking, all ready for your summer barbeques and relaxing! The second level and staircase boasts all new carpet! The master suite is beautiful with a tall ceiling, ceiling fan, walk in closet and a gorgeous totally remodeled master bathroom with a custom tiled/expanded walk in shower and a dual sink vanity with extra storage. The 3 additional bedrooms are perfectly sized and neutral with great closet space. The finished basement is just perfect with built in's and plenty of room for media space and rec area. Even the garage is incredible with a treated floor, and a huge extra "bump" for additional storage. This location just can't be beat with a path to Waubonsie Lake and park steps away. The Elementary school is also walkable, as well as restaurants and shopping! Oakhurst boasts complimentary tennis courts, basketball courts, sand volleyball, soccer fields, parks, miles of walking paths and you can purchase a pool bond to become a member of the pool and clubhouse. It's a fantastic place to call home and it's ready for you. The owners have completed wonderful updates for you: 2023 - New carpet upstairs 2022 - New decking, leaf filter on all gutters 2020 - New garage door, paint in kitchen, foyer, stairs and hallway 2019 - Glass replaced in 20 windows, New family room carpet 2018 - Master bath remodel 2017 - Basement finished 2016 - New Furnace and AC 2015 - New roof, New water heater

    Zillow last checked:

    Listing updated:

    Listed by:

    Jennifer Drohan 630-292-2696,

    Keller Williams Infinity

    Bought with:

    Subhapriya Lakshmanan, CSC

    Charles Rutenberg Realty of IL

    Source: MRED as distributed by MLS GRID,MLS#: 11808700MLS Logo

    Facts & features

    Interior

    Bedrooms & bathrooms
    • Bedrooms: 4
    • Bathrooms: 3
    • Full bathrooms: 2
    • 1/2 bathrooms: 1
    Rooms
    • Room types: Eating Area, Great Room, Recreation Room
    Primary bedroom
    • Features: Flooring (Carpet), Bathroom (Full)
    • Level: Second
    • Area: 234 Square Feet
    • Dimensions: 13X18
    Bedroom 2
    • Features: Flooring (Carpet)
    • Level: Second
    • Area: 110 Square Feet
    • Dimensions: 10X11
    Bedroom 3
    • Features: Flooring (Carpet)
    • Level: Second
    • Area: 110 Square Feet
    • Dimensions: 11X10
    Bedroom 4
    • Features: Flooring (Carpet)
    • Level: Second
    • Area: 121 Square Feet
    • Dimensions: 11X11
    Dining room
    • Features: Flooring (Carpet)
    • Level: Main
    • Area: 121 Square Feet
    • Dimensions: 11X11
    Eating area
    • Features: Flooring (Hardwood)
    • Level: Main
    • Area: 110 Square Feet
    • Dimensions: 10X11
    Family room
    • Features: Flooring (Carpet)
    • Level: Main
    • Area: 260 Square Feet
    • Dimensions: 13X20
    Great room
    • Features: Flooring (Other)
    • Level: Main
    • Area: 270 Square Feet
    • Dimensions: 18X15
    Kitchen
    • Features: Kitchen (Eating Area-Table Space, Pantry-Closet), Flooring (Hardwood)
    • Level: Main
    • Area: 121 Square Feet
    • Dimensions: 11X11
    Laundry
    • Level: Main
    • Area: 54 Square Feet
    • Dimensions: 6X9
    Living room
    • Features: Flooring (Carpet)
    • Level: Main
    • Area: 192 Square Feet
    • Dimensions: 16X12
    Recreation room
    • Features: Flooring (Carpet)
    • Level: Basement
    • Area: 621 Square Feet
    • Dimensions: 27X23
    Heating
    • Natural Gas
    Cooling
    • Central Air
    Appliances
    • Included: Range, Microwave, Dishwasher, Refrigerator, Washer, Dryer, Disposal
    Features
    • Basement: Finished,Crawl Space,Partial
    • Number of fireplaces: 1
    • Fireplace features: Family Room
    Interior area
    • Total structure area: 0
    • Total interior livable area: 2,461 sqft

    Property

    Parking
    • Total spaces: 2
    • Parking features: Asphalt, Garage Door Opener, On Site, Garage Owned, Attached, Garage
    • Attached garage spaces: 2
    • Has uncovered spaces: Yes
    Accessibility
    • Accessibility features: No Disability Access
    Features
    • Stories: 2
    Lot
    • Dimensions: 53X72X71X130X136
    Details
    • Parcel number: 0730308002
    • Special conditions: None
    • Other equipment: Ceiling Fan(s), Sump Pump

    Construction

    Type & style
    • Home type: SingleFamily
    • Architectural style: Traditional
    • Property subtype: Single Family Residence
    Materials
    • Vinyl Siding
    Condition
    • New construction: No
    • Year built: 1993

    Utilities & green energy

    • Sewer: Public Sewer
    • Water: Public

    Community & HOA

    Community
    • Features: Clubhouse, Park, Pool, Tennis Court(s), Lake, Curbs, Sidewalks
    • Security: Carbon Monoxide Detector(s), Closed Circuit Camera(s)
    • Subdivision: Oakhurst
    HOA
    • Has HOA: Yes
    • Services included: Other
    • HOA fee: $325 annually
    Location
    • Region: Aurora

    Financial & listing details

    • Price per square foot: $207/sqft
    • Tax assessed value: $143,352
    • Annual tax amount: $9,312
    • Date on market: 6/15/2023
    • Listing terms: Conventional
    • Ownership: Fee Simple

    Price history

    DateEventPrice
    7/26/2023Sold$510,000+6.3%$207/sqft
    Source: MRED as distributed by MLS GRID #11808700 Report a problem
    6/20/2023Contingent$480,000$195/sqft
    Source: MRED as distributed by MLS GRID #11808700 Report a problem
    6/15/2023Listed for sale$480,000+122.7%$195/sqft
    Source: MRED as distributed by MLS GRID #11808700 Report a problem
    11/13/1996Sold$215,500$88/sqft
    Source: Public Record Report a problem

    Public tax history

    YearProperty taxesTax assessment
    2024$10,291 +4.8%$143,352 +11.3%
    2023$9,818 +2.6%$128,810 +7.3%
    2022$9,566 +2.7%$120,070 +3.7%
    2021$9,313 -1.2%$115,780
    2020$9,427 +3.6%$115,780 +5.1%
    2019$9,096 -3.2%$110,120 -2%
    2018$9,393 +1.7%$112,350 +3.5%
    2017$9,239 +1.8%$108,540 +4.2%
    2016$9,076 +1%$104,160 +5.3%
    2015$8,986 -4.9%$98,900 -1.9%
    2014$9,445 +1.1%$100,800 -0.7%
    2013$9,346 +3.1%$101,490 -2%
    2012$9,064 +10.8%$103,600 -6.4%
    2011$8,179 +3.3%$110,720 +5%
    2010$7,920 +3.1%$105,440 -4%
    2009$7,684 +3%$109,840 +1.8%
    2008$7,460 +4.4%$107,900 +5.8%
    2007$7,145 +5.2%$101,980 +7.4%
    2006$6,791 -0.3%$94,950 +2.6%
    2005$6,813 +4.1%$92,540 +3.8%
    2004$6,546 +3.3%$89,150 +6.8%
    2003$6,335 +9.4%$83,470 +8.5%
    2002$5,793 +4.3%$76,900 +4.7%
    2001$5,552 +5.7%$73,450 +4.4%
    2000$5,255 $70,350
    Find assessor info on the county website

    Neighborhood: Fox Valley

    Nearby schools

    GreatSchools rating
    Schools provided by the listing agent
    • Elementary: Steck Elementary School
    • Middle: Fischer Middle School
    • High: Waubonsie Valley High School
    • District: 204

    Source: MRED as distributed by MLS GRID. This data may not be complete. We recommend contacting the local school district to confirm school assignments for this home.

    Get a cash offer in 3 minutes
    Find out how much your home could sell for in as little as 3 minutes with a no-obligation cash offer.
    Estimated market value
    $596,400
    Get a cash offer in 3 minutes
    Find out how much your home could sell for in as little as 3 minutes with a no-obligation cash offer.
    Estimated market value
    $596,400