Perched high along the ridgeline of the Biltmore Lake community, this stunning mountain estate showcases panoramic, long-range views of the awe-inspiring Blue Ridge Mountains from nearly every room. Crafted to the highest standards, the main level features a dramatic great room anchored by a stone fireplace, a gourmet kitchen and a gracious dining room with its own fireplace. The luxurious main level primary suite offers a peaceful haven with a private sitting area and deck access. The terrace level provides a second primary suite, two guest bedrooms, and a generous recreation room complete with a stone fireplace and wet bar. Above the three-car garage, a private guest suite offers the perfect accommodations for family or visitors. Backing up to the 138-acre Scott’s Ridge conservation preserve, this exceptional home is just steps away from miles of scenic hiking and biking trails, along with all the resort-style amenities that make Biltmore Lake one of WNC’s most desirable communities.
Closed
$1,995,000
714 Wickhams Fancy Dr, Biltmore Lake, NC 28715
5beds
4,911sqft
Single Family Residence
Built in 2007
2.2 Acres Lot
$1,910,000 Zestimate®
$406/sqft
$5,136 Estimated rent
Home value
$1,910,000
$1.74M - $2.10M
$5,136/mo
Zestimate® history
Owner options
List your home for rent
$5,136/mo
Rent Zestimate®
Find your next renter with Zillow Rental Manager. Plus, with online applications, you can quickly screen prospective tenants – for free.
$5,136/mo
Rent Zestimate®
Refinance and save
$12,487/mo
Est. payment
Refinancing to a lower rate could help reduce your monthly payments and save thousands over the life of the loan.
$12,487/mo
Est. payment
Explore your selling options
Work with a Zillow partner agent
Leverage their expertise and Zillow's premium Showcase listings to get your home seen by more buyers.
Get startedList with your own agent
Get your home in front of millions of buyers by listing it on Zillow.
Learn how to do itSell it yourself
Take full control of how buyers see your home on Zillow by listing For Sale by Owner (FSBO).
List your homeWhat's special
Stone fireplaceGenerous recreation roomPrivate sitting areaGourmet kitchenDeck accessPanoramic long-range viewsWet bar
Zillow last checked:
Listing updated:
Listed by:
Rachael Ide rachael.ide@allentate.com,
Howard Hanna Beverly-Hanks Asheville-Biltmore Park
Bought with:
Marilyn Wright
Premier Sotheby’s International Realty
Source: Canopy MLS as distributed by MLS GRID,MLS#: 4254171
Facts & features
Interior
Bedrooms & bathrooms
- Bedrooms: 5
- Bathrooms: 5
- Full bathrooms: 4
- 1/2 bathrooms: 1
- Main level bedrooms: 1
Primary bedroom
- Level: Main
Bathroom full
- Level: Main
Bathroom half
- Level: Main
Dining room
- Level: Main
Great room
- Level: Main
Kitchen
- Level: Main
Laundry
- Level: Main
Other
- Level: Main
Sunroom
- Level: Main
Heating
- Forced Air, Heat Pump, Natural Gas, Radiant Floor
Cooling
- Central Air, Heat Pump, Zoned
Appliances
- Included: Bar Fridge, Convection Oven, Dishwasher, Disposal, Down Draft, Electric Water Heater, Gas Cooktop, Gas Water Heater, Microwave, Plumbed For Ice Maker, Refrigerator, Self Cleaning Oven, Tankless Water Heater, Trash Compactor, Wall Oven, Washer/Dryer
- Laundry: Mud Room, Inside, Main Level, Sink
Features
- Elevator, Hot Tub, Kitchen Island, Storage, Walk-In Closet(s), Wet Bar, Total Primary Heated Living Area: 4310
- Flooring: Carpet, Tile, Wood
- Windows: Insulated Windows, Window Treatments
- Basement: Daylight,Finished,Full,Walk-Out Access,Walk-Up Access
- Attic: Pull Down Stairs
- Fireplace features: Den, Gas Log, Gas Starter, Gas Vented, Great Room, Wood Burning, Other - See Remarks
Interior area
- Total structure area: 2,510
- Total interior livable area: 4,911 sqft
- Finished area above ground: 2,510
- Finished area below ground: 1,800
Property
Parking
- Total spaces: 3
- Parking features: Driveway, Detached Garage, Garage Door Opener, Garage on Main Level
- Garage spaces: 3
- Has uncovered spaces: Yes
Accessibility
- Accessibility features: Accessible Elevator Installed
Features
- Levels: One
- Stories: 1
- Patio & porch: Deck, Front Porch, Screened, Other
- Exterior features: In-Ground Irrigation
- Has spa: Yes
- Spa features: Heated, Interior Hot Tub
- Has view: Yes
- View description: Long Range, Mountain(s), Water, Year Round
- Has water view: Yes
- Water view: Water
- Waterfront features: Beach - Public, Covered structure, Boat Slip – Community, Dock, Paddlesport Launch Site - Community
Lot
- Size: 2.2 Acres
- Features: Private, Sloped, Views
Living quarters
- Secondary living space: 601 sqft
- Secondary total: 53 sqft
- Secondary features: Exterior Not Connected,Separate Entrance
Details
- Additional structures: Boat House
- Parcel number: 961667781600000
- Zoning: R-1
- Special conditions: Standard
Construction
Type & style
- Home type: SingleFamily
- Architectural style: Arts and Crafts
- Property subtype: Single Family Residence
Materials
- Hardboard Siding, Stone
- Roof: Shingle
Condition
- New construction: No
- Year built: 2007
Utilities & green energy
- Sewer: Public Sewer
- Water: City
- Utilities for property: Cable Available, Fiber Optics, Underground Power Lines, Underground Utilities
Community & HOA
Community
- Features: Clubhouse, Game Court, Gated, Lake Access, Picnic Area, Playground, Sidewalks, Sport Court, Street Lights, Tennis Court(s), Walking Trails
- Security: Carbon Monoxide Detector(s), Radon Mitigation System, Security System, Smoke Detector(s)
- Subdivision: Biltmore Lake
HOA
- Has HOA: Yes
- HOA fee: $1,000 quarterly
- HOA name: Grand Manors
- HOA phone: 828-679-8293
Location
- Region: Biltmore Lake
Financial & listing details
- Price per square foot: $406/sqft
- Tax assessed value: $1,294,400
- Annual tax amount: $8,823
- Date on market: 5/14/2025
- Cumulative days on market: 32 days
- Listing terms: Cash,Conventional
- Road surface type: Asphalt, Paved
Price history
| Date | Event | Price |
|---|---|---|
| 7/15/2025 | Sold | $1,995,000-13.3%$406/sqft |
Source:  Canopy MLS as distributed by MLS GRID #4254171 Report a problem Canopy MLS as distributed by MLS GRID #4254171 Report a problem | ||
| 7/8/2025 | Pending sale | $2,300,000$468/sqft |
Source: Canopy MLS as distributed by MLS GRID #4254171 Report a problem | ||
| 5/14/2025 | Listed for sale | $2,300,000+64.3%$468/sqft |
Source: Canopy MLS as distributed by MLS GRID #4254171 Report a problem | ||
| 11/30/2020 | Sold | $1,400,000-6.7%$285/sqft |
Source: Canopy MLS as distributed by MLS GRID #3598029 Report a problem | ||
| 11/10/2020 | Pending sale | $1,499,910$305/sqft |
Source: Premier Sothebys International Realty #3598029 Report a problem | ||
| 10/19/2020 | Price change | $1,499,910-6.3%$305/sqft |
Source: Premier Sothebys International Realty #3598029 Report a problem | ||
| 7/22/2020 | Price change | $1,599,999-5.6%$326/sqft |
Source: Premier Sothebys International Realty #3598029 Report a problem | ||
| 5/31/2020 | Price change | $1,695,000-5.6%$345/sqft |
Source: Premier Sothebys International Realty #3598029 Report a problem | ||
| 3/16/2020 | Listed for sale | $1,795,000$366/sqft |
Source: Premier Sotheby's International Realty #3598029 Report a problem | ||
Public tax history
| Year | Property taxes | Tax assessment |
|---|---|---|
| 2025 | $8,823 +6.9% | $1,294,400 |
| 2024 | $8,253 +3.2% | $1,294,400 |
| 2023 | $7,999 +4.2% | $1,294,400 |
| 2022 | $7,676 | $1,294,400 |
| 2021 | $7,676 +33.9% | $1,294,400 +43.1% |
| 2020 | $5,735 | $904,500 |
| 2019 | $5,735 +2.4% | $904,500 |
| 2018 | $5,599 | $904,500 -17.1% |
| 2017 | $5,599 -26.1% | $1,091,400 |
| 2016 | $7,574 | $1,091,400 |
| 2015 | -- | $1,091,400 +12.6% |
| 2014 | $6,726 | $969,200 |
| 2013 | -- | $969,200 -13.2% |
| 2012 | -- | $1,117,200 |
| 2011 | -- | $1,117,200 |
| 2010 | -- | $1,117,200 |
| 2009 | -- | $1,117,200 |
Find assessor info on the county website
Neighborhood: 28715
Nearby homes
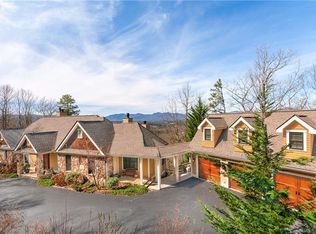
- $2,029,6004 bd5 ba4.8k sqft714 Wickhams Fancy Dr #1016, Candler, NC 28715Off Market
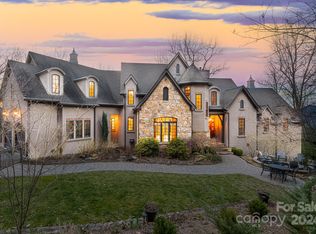
- $2,350,0004 bd7 ba6.8k sqft698 Wickhams Fancy Dr, Biltmore Lake, NC 28715Sold
- $1,800,0004 bd4 ba3.5k sqft715 Wickhams Fancy Dr, Biltmore Lake, NC 28715Sold

- $---- bd-- ba-- sqft724 Wickhams Fancy Dr, Candler, NC 28715Off Market
- $--1.71 Acres715 Wickhams Fancy Dr LOT 1009, Candler, NC 28715Off Market
- $1,896,5005 bd5 ba4.5k sqft701 Wickhams Fancy Dr, Biltmore Lake, NC 28715Off Market
- $954,500-- bd-- ba-- sqft99999 Wickhams Fancy Dr, Biltmore Lake, NC 28715Off Market
- $1,065,100-- bd-- ba-- sqft99999 Wickhams Fancy Dr, Biltmore Lake, NC 28715Off Market
Nearby schools
GreatSchools rating
- 4/10Enka IntermediateGrades: 5-6Distance: 1 mi
- 6/10Enka MiddleGrades: 7-8Distance: 2 mi
- 5/10Enka HighGrades: 9-12Distance: 1.4 mi
Schools provided by the listing agent
- Elementary: Hominy Valley/Enka
- Middle: Enka
- High: Enka
Source: Canopy MLS as distributed by MLS GRID. This data may not be complete. We recommend contacting the local school district to confirm school assignments for this home.
Get a cash offer in 3 minutes
Find out how much your home could sell for in as little as 3 minutes with a no-obligation cash offer.
Estimated market value
$1,910,000
Get a cash offer in 3 minutes
Find out how much your home could sell for in as little as 3 minutes with a no-obligation cash offer.
Estimated market value
$1,910,000
- North Carolina
- Buncombe County
- Candler
- 28715
- 714 Wickhams Fancy Dr
Nearby cities
Nearby zip codes
Other Candler Topics
