Anchored by mature trees in the heart of Heights Park, this charming single-story ranch is equal parts stylish and convenient. Zoned to coveted Richardson Heights Elementary and surrounded by a plethora of parks, restaurants, shops, and everyday conveniences, the location offers the perfect balance of neighborhood charm and accessibility. With quick access to US-75, commuting is effortless while home remains a welcome retreat. Inside, a thoughtfully designed floor plan offers a rare combination of four bedrooms and three full baths, including two ensuite bedrooms—providing the flexibility and functionality so many families are searching for. Hand-scraped hardwood floors, fresh paint, and abundant natural light create a warm and inviting backdrop throughout the home. The living spaces feel both defined and connected, offering flexibility for everyday living and entertaining alike. A spacious living room is anchored by beautiful custom built-in cabinetry, providing the perfect place to display treasured books, collected art, family photos, and meaningful keepsakes that make a house feel like home. Plantation shutters throughout add timeless character and privacy. At the center of the home, the dining area gathers around a charming white brick fireplace, bringing warmth and personality to the beautifully open layout where the kitchen and dining spaces blend seamlessly together. Whether hosting friends or enjoying a quiet evening at home, the space feels effortless, comfortable, and connected. Out back, a spacious yard framed by mature trees and lush greenery creates a peaceful outdoor retreat. A covered patio offers just the right amount of shade for dining al fresco, morning coffee, or winding down at the end of the day. The expansive yard provides ample room for gardening, play, entertaining, and enjoying the beauty of the seasons. Thoughtfully updated, ideally located, and full of warmth and character, 714 Winchester Drive is ready for its next chapter.
Sold
Price Unknown
714 Winchester Dr, Richardson, TX 75080
4beds
2,064sqft
Single Family Residence
Built in 1956
8,712 Square Feet Lot
$596,300 Zestimate®
$--/sqft
$3,165 Estimated rent
Home value
$596,300
$549,000 - $644,000
$3,165/mo
Zestimate® history
Owner options
List your home for rent
$3,165/mo
Rent Zestimate®
Find your next renter with Zillow Rental Manager. Plus, with online applications, you can quickly screen prospective tenants – for free.
$3,165/mo
Rent Zestimate®
Refinance and save
Refinancing to a lower rate could help reduce your monthly payments and save thousands over the life of the loan.
Explore your selling options
Work with a Zillow partner agent
Leverage their expertise and Zillow's premium Showcase listings to get your home seen by more buyers.
Get startedList with your own agent
Get your home in front of millions of buyers by listing it on Zillow.
Learn how to do itSell it yourself
Take full control of how buyers see your home on Zillow by listing For Sale by Owner (FSBO).
List your homeWhat's special
Zillow last checked:
Listing updated:
Listed by:
Thani Burke 0645772 214-701-4884,
Compass RE Texas, LLC. 214-814-8100
Bought with:
Logan Walter, 0759658
Keller Williams Realty DPR
Source: NTREIS,MLS#: 21285724
Facts & features
Interior
Bedrooms & bathrooms
- Bedrooms: 4
- Bathrooms: 3
- Full bathrooms: 3
Primary bedroom
- Features: Dual Sinks, En Suite Bathroom, Walk-In Closet(s)
- Level: First
- Dimensions: 19 x 14
Bedroom
- Features: Ceiling Fan(s)
- Level: First
- Dimensions: 11 x 12
Bedroom
- Features: Ceiling Fan(s)
- Level: First
- Dimensions: 10 x 12
Bedroom
- Features: Ceiling Fan(s)
- Level: First
- Dimensions: 10 x 14
Dining room
- Features: Fireplace
- Level: First
- Dimensions: 17 x 18
Kitchen
- Features: Built-in Features, Eat-in Kitchen, Galley Kitchen, Kitchen Island
- Level: First
- Dimensions: 8 x 20
Laundry
- Features: Built-in Features
- Level: First
- Dimensions: 8 x 4
Living room
- Features: Built-in Features
- Level: First
- Dimensions: 16 x 13
Heating
- Central, Natural Gas
Cooling
- Central Air, Ceiling Fan(s)
Appliances
- Included: Dishwasher, Electric Range, Disposal, Tankless Water Heater
Features
- Chandelier, Decorative/Designer Lighting Fixtures, Double Vanity, Eat-in Kitchen, Granite Counters, Multiple Master Suites, Open Floorplan, Walk-In Closet(s)
- Flooring: Carpet, Ceramic Tile, Hardwood
- Windows: Shutters
- Has basement: No
- Number of fireplaces: 1
- Fireplace features: Gas Starter, Masonry, Wood Burning
Interior area
- Total interior livable area: 2,064 sqft
Property
Parking
- Total spaces: 2
- Parking features: Driveway, Garage, Garage Door Opener
- Garage spaces: 2
Features
- Levels: One
- Stories: 1
- Patio & porch: Rear Porch, Covered
- Exterior features: Private Yard, Rain Gutters
- Pool features: None
- Fencing: Wood
Lot
- Size: 8,712 Square Feet
- Features: Back Yard, Interior Lot, Lawn, Landscaped, Sprinkler System
Details
- Parcel number: 42158500460050000
Construction
Type & style
- Home type: SingleFamily
- Architectural style: Ranch,Detached
- Property subtype: Single Family Residence
Materials
- Brick
- Foundation: Slab
- Roof: Composition
Condition
- Year built: 1956
Utilities & green energy
- Sewer: Public Sewer
- Water: Public
- Utilities for property: Sewer Available, Water Available
Community & HOA
Community
- Security: Carbon Monoxide Detector(s)
- Subdivision: Richardson Heights 06
HOA
- Has HOA: No
Location
- Region: Richardson
Financial & listing details
- Tax assessed value: $579,620
- Annual tax amount: $12,644
- Date on market: 5/31/2026
- Cumulative days on market: 2 days
- Listing terms: Cash,Conventional,FHA,VA Loan
- Exclusions: Fridge, washer, dryer negotiable.
Price history
| Date | Event | Price |
|---|---|---|
| 6/18/2026 | Sold | -- |
Source: NTREIS #21285724 Report a problem | ||
| 6/12/2026 | Pending sale | $595,000$288/sqft |
Source: NTREIS #21285724 Report a problem | ||
| 6/3/2026 | Contingent | $595,000$288/sqft |
Source: NTREIS #21285724 Report a problem | ||
| 5/31/2026 | Listed for sale | $595,000+29.9%$288/sqft |
Source: NTREIS #21285724 Report a problem | ||
| 3/3/2021 | Sold | -- |
Source: Agent Provided Report a problem | ||
| 2/3/2021 | Pending sale | $458,000$222/sqft |
Source: NTREIS #14508501 Report a problem | ||
| 2/1/2021 | Listed for sale | $458,000+17.7%$222/sqft |
Source: NTREIS #14508501 Report a problem | ||
| 10/20/2017 | Sold | -- |
Source: Agent Provided Report a problem | ||
| 9/29/2017 | Price change | $389,000-1.5%$188/sqft |
Source: Keller Williams Frisco Stars #13656163 Report a problem | ||
| 9/21/2017 | Price change | $395,000-2.5%$191/sqft |
Source: Keller Williams Frisco Stars #13656163 Report a problem | ||
| 9/6/2017 | Price change | $405,000-2.4%$196/sqft |
Source: Keller Williams Frisco Stars #13656163 Report a problem | ||
| 8/29/2017 | Price change | $415,000-2.4%$201/sqft |
Source: Keller Williams Frisco Stars #13656163 Report a problem | ||
| 8/10/2017 | Listed for sale | $425,000+73.5%$206/sqft |
Source: Keller Williams Frisco Stars #13656163 Report a problem | ||
| 6/21/2017 | Sold | -- |
Source: Agent Provided Report a problem | ||
| 4/27/2017 | Pending sale | $245,000$119/sqft |
Source: Keller Williams N. Collin Co. #13587751 Report a problem | ||
| 4/27/2017 | Listed for sale | $245,000$119/sqft |
Source: Keller Williams N. Collin Co. #13587751 Report a problem | ||
Public tax history
| Year | Property taxes | Tax assessment |
|---|---|---|
| 2025 | $6,238 +3.2% | $579,620 +3.1% |
| 2024 | $6,045 +12.8% | $562,170 +16.1% |
| 2023 | $5,358 -3% | $484,350 |
| 2022 | $5,524 +21.6% | $484,350 +18.1% |
| 2021 | $4,544 -2.5% | $409,970 |
| 2020 | $4,661 -0.5% | $409,970 |
| 2019 | $4,684 +5.1% | $409,970 +5.9% |
| 2018 | $4,455 +144.2% | $387,310 +41.1% |
| 2017 | $1,825 +6.8% | $274,570 +29.3% |
| 2016 | $1,709 +3.7% | $212,400 +12% |
| 2015 | $1,648 | $189,630 +5.6% |
| 2014 | $1,648 | $179,630 |
| 2013 | -- | -- |
| 2012 | -- | -- |
| 2011 | -- | -- |
| 2010 | -- | -- |
| 2009 | -- | -- |
| 2008 | -- | -- |
| 2007 | -- | -- |
| 2005 | -- | -- |
| 2004 | -- | -- |
| 2003 | -- | -- |
| 2002 | -- | -- |
| 2001 | -- | -- |
Find assessor info on the county website
Neighborhood: Heights Park
Nearby homes
- $415,8003 bd2 ba1.6k sqft712 Winchester Dr, Richardson, TX 75080Off Market
- $486,6003 bd2 ba1.6k sqft716 Winchester Dr, Richardson, TX 75080Off Market
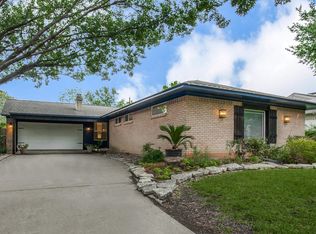
- $1,154,6005 bd3 ba3.6k sqft718 Winchester Dr, Richardson, TX 75080Off Market
- $526,2003 bd2 ba1.6k sqft710 Winchester Dr, Richardson, TX 75080Off Market

- $582,5003 bd2 ba1.9k sqft713 Parkview Cir, Richardson, TX 75080Off Market
- $472,2003 bd2 ba1.8k sqft711 Parkview Cir, Richardson, TX 75080Off Market
- $--4 bd4 ba2.3k sqft715 Parkview Cir, Richardson, TX 75080Sold
- $505,0003 bd2 ba2.3k sqft717 Winchester Dr, Richardson, TX 75080Off Market
Nearby schools
GreatSchools rating
- 6/10Richardson Heights Elementary SchoolGrades: PK-6Distance: 0.4 mi
- 7/10Richardson West Junior High SchoolGrades: 7-8Distance: 0.9 mi
- 6/10Richardson High SchoolGrades: 9-12Distance: 1 mi
Schools provided by the listing agent
- Elementary: Richardson Heights
- Middle: Lake Highlands
- High: Richardson
- District: Richardson ISD
Source: NTREIS. This data may not be complete. We recommend contacting the local school district to confirm school assignments for this home.
Get a cash offer in 3 minutes
Find out how much your home could sell for in as little as 3 minutes with a no-obligation cash offer.
Estimated market value
$596,300
Get a cash offer in 3 minutes
Find out how much your home could sell for in as little as 3 minutes with a no-obligation cash offer.
Estimated market value
$596,300
- Texas
- Dallas County
- Richardson
- 75080
- Heights Park
- 714 Winchester Dr
Nearby cities
Nearby neighborhoods
Nearby zip codes
Other Richardson Topics
