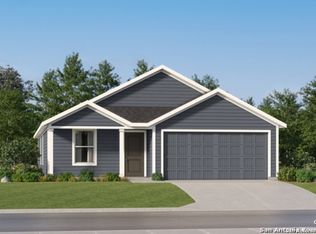
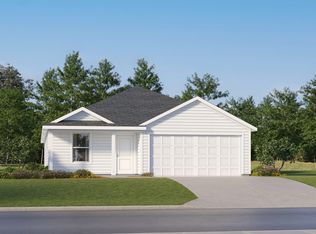
Enjoy the perfect combination of a spacious home, generous lot, added privacy with no rear neighbors, and an attractive price in the neighborhood. Conveniently located just behind Vogel Elementary School, this property offers quick access to major roadways and is only minutes from the Guadalupe River, Max Starcke Park, and Texas Lutheran University. Inside, the open-concept floor plan features 4 spacious bedrooms, with the owner's suite thoughtfully positioned at the rear of the home for added privacy. The spacious kitchen flows seamlessly into the living room, creating a welcoming environment for everyday living, entertaining guests, and making lasting memories. With plenty of room to spread out, a desirable location, and excellent value, this home is ready for its next owner! Could this be the one for you? Come take a look, submit your offer, and let's start the conversation. Your next home may be waiting for you!
For sale
$175,000
714 Wolf Crest, Seguin, TX 78155
4beds
1,667sqft
Single Family Residence
Built in 2025
8,712 Square Feet Lot
$-- Zestimate®
$105/sqft
$21/mo HOA
What's special
Generous lotOpen-concept floor planSpacious home
- 1 day
- 384
- 44
Likely to sell faster than
Zillow last checked:
Listing updated:
Listed by:
Cedric Akodokoun TREC #788296 (210) 702-2320,
Levi Rodgers Real Estate Group
Source: LERA MLS,MLS#: 2023513
Facts & features
Interior
Bedrooms & bathrooms
- Bedrooms: 4
- Bathrooms: 2
- Full bathrooms: 2
Primary bedroom
- Features: Walk-In Closet(s), Full Bath
- Area: 192
- Dimensions: 16 x 12
Bedroom 2
- Area: 100
- Dimensions: 10 x 10
Bedroom 3
- Area: 100
- Dimensions: 10 x 10
Bedroom 4
- Area: 132
- Dimensions: 12 x 11
Primary bathroom
- Features: Shower Only, Single Vanity
- Area: 100
- Dimensions: 10 x 10
Family room
- Area: 289
- Dimensions: 17 x 17
Kitchen
- Area: 90
- Dimensions: 10 x 9
Living room
- Area: 289
- Dimensions: 17 x 17
Heating
- Central, 1 Unit, Electric
Cooling
- Central Air
Appliances
- Included: Cooktop, Microwave, Range, Gas Cooktop, Refrigerator, Disposal, Dishwasher, Tankless Water Heater
- Laundry: Washer Hookup, Dryer Connection
Features
- One Living Area, Liv/Din Combo, Eat-in Kitchen, Utility Room Inside, High Speed Internet, Telephone, Programmable Thermostat
- Flooring: Carpet, Ceramic Tile, Vinyl
- Doors: Storm Door(s), Storm Doors
- Windows: Storm Window(s), Storm Windows, Window Coverings
- Has basement: No
- Attic: Partially Floored,Pull Down Stairs
- Has fireplace: No
- Fireplace features: Not Applicable
Interior area
- Total interior livable area: 1,667 sqft
Video & virtual tour
Property
Parking
- Total spaces: 2
- Parking features: Two Car Garage
- Garage spaces: 2
Features
- Levels: One
- Stories: 1
- Pool features: None
- Fencing: Privacy
Lot
- Size: 8,712 Square Feet
- Features: Curbs, Street Gutters, Sidewalks, Streetlights
Details
- Parcel number: 1G3077200305600000
- Special conditions: Short Sale
Construction
Type & style
- Home type: SingleFamily
- Architectural style: Traditional
- Property subtype: Single Family Residence
Materials
- Wood Siding, Siding, Vinyl Siding
- Foundation: Slab
- Roof: Composition
Condition
- Pre-Owned
- New construction: No
- Year built: 2025
Details
- Builder name: Lennar
Utilities & green energy
- Electric: GVEC
- Sewer: City of Segu
- Water: Spring Hills, Water System
- Utilities for property: Cable Available
Community & HOA
Community
- Features: None, Cluster Mail Box
- Subdivision: Sky Valley
HOA
- Has HOA: Yes
- HOA fee: $63 quarterly
- HOA name: SKY VALLEY
Location
- Region: Seguin
Financial & listing details
- Price per square foot: $105/sqft
- Tax assessed value: $10,013
- Annual tax amount: $3,500
- Price range: $175K - $175K
- Date on market: 10/14/2026
- Cumulative days on market: 3 days
- Listing terms: Conventional,FHA,VA Loan,Cash,USDA Loan
- Road surface type: Paved, Asphalt
Estimated market value
Not available
Estimated sales range
Not available
Not available
Price history
| Date | Event | Price |
|---|---|---|
| 10/14/2026 | Listed for sale | $175,000-14.2%$105/sqft |
Source:  LERA MLS #2023513 Report a problem LERA MLS #2023513 Report a problem | ||
| 2/25/2026 | Sold | -- |
Source: LERA MLS #1913942 Report a problem | ||
| 1/26/2026 | Pending sale | $203,999$122/sqft |
Source: LERA MLS #1913942 Report a problem | ||
| 1/13/2026 | Price change | $203,999-2.4%$122/sqft |
Source: LERA MLS #1913942 Report a problem | ||
| 1/11/2026 | Price change | $208,999-12.2%$125/sqft |
Source:  Lennar Homes Report a problem Lennar Homes Report a problem | ||
| 11/26/2025 | Price change | $237,999+0.8%$143/sqft |
Source: LERA MLS #1913942 Report a problem | ||
| 11/18/2025 | Price change | $235,999-4.1%$142/sqft |
Source: LERA MLS #1913942 Report a problem | ||
| 11/11/2025 | Price change | $245,999+4.2%$148/sqft |
Source: LERA MLS #1913942 Report a problem | ||
| 10/13/2025 | Price change | $235,999-4.1%$142/sqft |
Source: Lennar Homes Report a problem | ||
| 10/9/2025 | Listed for sale | $245,999$148/sqft |
Source: LERA MLS #1913942 Report a problem | ||
Public tax history
| Year | Property taxes | Tax assessment |
|---|---|---|
| 2025 | $193 | $10,013 |
Find assessor info on the county website
Monthly payment
Est. payment
Payment breakdown
Explore the cost of this home by adjusting the details. Changes won't be saved.Climate risks
Neighborhood: 78155
Nearby schools
Schools provided by the listing agent
- Elementary: Vogel Elementary
- Middle: Briesemiester
- High: Seguin
- District: Seguin
Source: LERA MLS. This data may not be complete. We recommend contacting the local school district to confirm school assignments for this home.
Similar homes
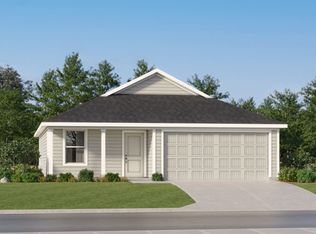
- $215,5994 bd2 ba1.6k sqft419 Wolf Crest Blvd, Seguin, TX 78155New Construction

 LERA MLS
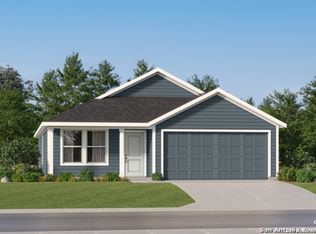
 - $227,5994 bd2 ba1.8k sqft415 Wolf Crest Blvd, Seguin, TX 78155New Construction
 MLS ID #2015386, Christopher Marti TREC #628996, Keller Williams City-View. LERA MLS
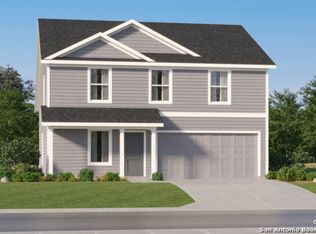
 - $227,5994 bd2 ba1.8k sqft432 Wolf Crest Blvd, Seguin, TX 78155New ConstructionLERA MLS
- $223,5994 bd2 ba1.8k sqft456 Wolf Crest Blvd, Seguin, TX 78155New Construction
 LERA MLS
 - $248,5994 bd2 ba1.6k sqft412 Wolf Crest Blvd, Seguin, TX 78155New ConstructionMLS ID #2016623, Christopher Marti TREC #628996, Keller Williams City-View. LERA MLS
- $248,5994 bd2 ba1.6k sqft424 Wolf Crest Blvd, Seguin, TX 78155New ConstructionMLS ID #2016624, Christopher Marti TREC #628996, Keller Williams City-View. LERA MLS
- $196,9994 bd2 ba1.4k sqft246 Pastar Falls, Seguin, TX 78155New ConstructionLERA MLS
- $184,9993 bd2 ba1.3k sqft242 Pastar Falls, Seguin, TX 78155New ConstructionLERA MLS
- $248,5994 bd2 ba1.6k sqft460 Wolf Crest Blvd, Seguin, TX 78155New ConstructionMLS ID #2002202, Christopher Marti TREC #628996, Keller Williams City-View. LERA MLS
- $206,9994 bd2 ba1.6k sqft9426 Lena Dr, Seguin, TX 78155New ConstructionLERA MLS
- $205,9994 bd2 ba1.5k sqft9422 Lena Dr, Seguin, TX 78155New ConstructionLERA MLS
- $189,9993 bd2 ba1.2k sqft5514 Gatewood Trl, Seguin, TX 78155New ConstructionLERA MLS
- $199,9993 bd2 ba1.4k sqft5542 Gatewood Trl, Seguin, TX 78155New ConstructionMLS ID #2016632, Christopher Marti TREC #628996, Keller Williams City-View. LERA MLS
- $199,9993 bd2 ba1.4k sqft5522 Gatewood Trl, Seguin, TX 78155New ConstructionLERA MLS
- $210,9994 bd2 ba1.6k sqft5538 Gatewood Trl, Seguin, TX 78155New ConstructionLERA MLS
- $195,9993 bd2 ba1.4k sqft9418 Lena Dr, Seguin, TX 78155New ConstructionLERA MLS
- $213,2994 bd2 ba1.6k sqft3633 Canyon Ridge, Seguin, TX 78155New ConstructionLERA MLS
- $225,9994 bd2 ba1.8k sqft5530 Gatewood Trl, Seguin, TX 78155New ConstructionMLS ID #2016629, Christopher Marti TREC #628996, Keller Williams City-View. LERA MLS
- $228,9994 bd2 ba1.5k sqft5534 Gatewood Trl, Seguin, TX 78155New ConstructionMLS ID #2016630, Christopher Marti TREC #628996, Keller Williams City-View. LERA MLS
- $226,9994 bd2 ba1.8k sqft5518 Gatewood Trl, Seguin, TX 78155New ConstructionLERA MLS
