RARE FIND – A Private Retreat on One Acre in McKinney! Tucked away at the end of a peaceful cul-de-sac and surrounded by mature trees, this stunning one-story custom home sits on a beautifully wooded one-acre lot, offering a rare blend of privacy, charm, and functionality. From the moment you arrive, you’ll be captivated by the natural beauty and tranquil setting that makes this home feel like your own private park. Step inside to discover an inviting layout filled with natural light, soaring ceilings, rich hardwood floors, and elegant neutral finishes. Thoughtful craftsmanship is evident throughout, with detailed molding, millwork, and custom built-ins. Every window frames a picturesque view of nature, creating a serene atmosphere in every room. The heart of the home is a spacious, open-concept living area that flows effortlessly into a bright sunroom—featuring walls of windows that offer panoramic views of the lush garden and sparkling pool. Whether you're entertaining guests or enjoying a quiet morning coffee, this space is a showstopper. The chef’s kitchen is a dream—complete with granite countertops, a center island, double ovens, stainless steel appliances, a built-in wine refrigerator, and not one but two pantries for ample storage. Perfect for hosting or everyday family living. Retreat to the luxurious primary suite, featuring a large sitting area and an adjoining 13x12 bonus room—ideal for a home office, nursery, gym, or private lounge. The ensuite bath is your personal spa, boasting a stand-alone jetted soaking tub, a large walk-in shower, dual walk-in closets, and a linen closet. Additional highlights include a dedicated study with extensive built-ins, a 3+ car garage with a 10x6 storage extension, and a backyard oasis with an oversized cedar-covered patio overlooking the pool. It’s the ultimate space for outdoor living and entertaining.
Sold
Price Unknown
714 Wood Duck Ln, McKinney, TX 75072
3beds
3,258sqft
Single Family Residence
Built in 1996
1 Acres Lot
$820,300 Zestimate®
$--/sqft
$4,335 Estimated rent
Home value
$820,300
$771,000 - $870,000
$4,335/mo
Zestimate® history
Owner options
List your home for rent
$4,335/mo
Rent Zestimate®
Find your next renter with Zillow Rental Manager. Plus, with online applications, you can quickly screen prospective tenants – for free.
$4,335/mo
Rent Zestimate®
Refinance and save
$780/mo
Est. payment
Refinancing to a lower rate could help reduce your monthly payments and save thousands over the life of the loan.
$780/mo
Est. payment
Explore your selling options
Work with a Zillow partner agent
Leverage their expertise and Zillow's premium Showcase listings to get your home seen by more buyers.
Get startedList with your own agent
Get your home in front of millions of buyers by listing it on Zillow.
Learn how to do itSell it yourself
Take full control of how buyers see your home on Zillow by listing For Sale by Owner (FSBO).
List your homeWhat's special
Elegant neutral finishesRich hardwood floorsPrivate retreatBeautifully wooded one-acre lotStunning one-story custom homeBright sunroomStainless steel appliances
Zillow last checked:
Listing updated:
Listed by:
Tammy Flynn 0536119 214-546-1948,
Coldwell Banker Apex, REALTORS 972-562-5400
Bought with:
Non-Mls Member
NON MLS
Source: NTREIS,MLS#: 20900618
Facts & features
Interior
Bedrooms & bathrooms
- Bedrooms: 3
- Bathrooms: 3
- Full bathrooms: 2
- 1/2 bathrooms: 1
Primary bedroom
- Features: Ceiling Fan(s), Dual Sinks, Double Vanity, En Suite Bathroom, Sitting Area in Primary, Separate Shower, Walk-In Closet(s)
- Level: First
- Dimensions: 22 x 14
Bedroom
- Features: Ceiling Fan(s), Walk-In Closet(s)
- Level: First
- Dimensions: 12 x 11
Bedroom
- Features: Ceiling Fan(s), Walk-In Closet(s)
- Level: First
- Dimensions: 12 x 11
Bonus room
- Level: First
- Dimensions: 13 x 12
Breakfast room nook
- Level: First
- Dimensions: 16 x 9
Dining room
- Level: First
- Dimensions: 14 x 13
Kitchen
- Features: Breakfast Bar, Built-in Features, Kitchen Island, Pantry, Stone Counters
- Level: First
- Dimensions: 17 x 16
Living room
- Features: Built-in Features, Ceiling Fan(s), Fireplace
- Level: First
- Dimensions: 20 x 18
Office
- Features: Built-in Features, Ceiling Fan(s)
- Level: First
- Dimensions: 16 x 13
Sunroom
- Features: Ceiling Fan(s)
- Level: First
- Dimensions: 16 x 15
Heating
- Central, Fireplace(s), Natural Gas
Cooling
- Central Air, Ceiling Fan(s), Electric
Appliances
- Included: Double Oven, Dishwasher, Electric Cooktop, Disposal, Gas Water Heater, Wine Cooler
- Laundry: Laundry in Utility Room
Features
- Built-in Features, Decorative/Designer Lighting Fixtures, Double Vanity, Granite Counters, High Speed Internet, Kitchen Island, Open Floorplan, Cable TV, Walk-In Closet(s)
- Flooring: Carpet, Ceramic Tile, Hardwood
- Windows: Window Coverings
- Has basement: No
- Number of fireplaces: 1
- Fireplace features: Gas, Masonry
Interior area
- Total interior livable area: 3,258 sqft
Property
Parking
- Total spaces: 3
- Parking features: Covered, Door-Multi, Door-Single, Driveway, Garage, Garage Door Opener, Oversized, Garage Faces Side
- Attached garage spaces: 3
- Has uncovered spaces: Yes
Features
- Levels: One
- Stories: 1
- Patio & porch: Covered
- Exterior features: Rain Gutters
- Pool features: Pool, Community
- Fencing: Fenced,Partial,Wrought Iron
Lot
- Size: 1 Acres
- Features: Acreage
Details
- Parcel number: R329900G00801
- Other equipment: Irrigation Equipment
Construction
Type & style
- Home type: SingleFamily
- Architectural style: Traditional,Detached
- Property subtype: Single Family Residence
Materials
- Brick, Stucco
- Foundation: Slab
- Roof: Composition
Condition
- Year built: 1996
Utilities & green energy
- Sewer: Public Sewer
- Water: Public
- Utilities for property: Natural Gas Available, Sewer Available, Separate Meters, Underground Utilities, Water Available, Cable Available
Community & HOA
Community
- Features: Clubhouse, Fenced Yard, Lake, Playground, Park, Pool, Tennis Court(s), Trails/Paths, Curbs, Sidewalks
- Security: Carbon Monoxide Detector(s), Smoke Detector(s)
- Subdivision: Mallard Lakes At Mckinney Ph One
HOA
- Has HOA: Yes
- Services included: All Facilities, Association Management
- HOA fee: $780 semi-annually
- HOA name: Mallard Lakes
- HOA phone: 972-943-2828
Location
- Region: Mckinney
Financial & listing details
- Tax assessed value: $862,426
- Annual tax amount: $12,619
- Date on market: 4/11/2025
- Cumulative days on market: 6 days
- Listing terms: Cash,Conventional,VA Loan
Price history
| Date | Event | Price |
|---|---|---|
| 5/16/2025 | Listing removed | $850,000$261/sqft |
Source:  Coldwell Banker Apex, Realtors #20900618 Report a problem Coldwell Banker Apex, Realtors #20900618 Report a problem | ||
| 5/15/2025 | Listed for sale | $850,000$261/sqft |
Source: Coldwell Banker Apex, Realtors #20900618 Report a problem | ||
| 5/14/2025 | Sold | -- |
Source: NTREIS #20900618 Report a problem | ||
| 5/5/2025 | Pending sale | $850,000$261/sqft |
Source: NTREIS #20900618 Report a problem | ||
| 4/18/2025 | Contingent | $850,000$261/sqft |
Source: NTREIS #20900618 Report a problem | ||
| 4/18/2025 | Pending sale | $850,000$261/sqft |
Source: Coldwell Banker Apex, Realtors #20900618 Report a problem | ||
| 4/11/2025 | Listed for sale | $850,000+41.7%$261/sqft |
Source: NTREIS #20900618 Report a problem | ||
| 7/16/2020 | Listing removed | $600,000$184/sqft |
Source: Keller Williams Realty DPR #14337092 Report a problem | ||
| 6/23/2020 | Pending sale | $600,000$184/sqft |
Source: Keller Williams Realty DPR #14337092 Report a problem | ||
| 6/1/2020 | Price change | $600,000-2.4%$184/sqft |
Source: Keller Williams Realty DPR #14337092 Report a problem | ||
| 5/28/2020 | Price change | $615,000-5.4%$189/sqft |
Source: Keller Williams Realty DPR #14337092 Report a problem | ||
| 5/11/2020 | Listed for sale | $650,000+30%$200/sqft |
Source: Keller Williams Realty DPR #14337092 Report a problem | ||
| 7/31/2015 | Sold | -- |
Source: Agent Provided Report a problem | ||
| 7/17/2015 | Pending sale | $499,900$153/sqft |
Source: RE/MAX Four Corners #13177454 Report a problem | ||
| 6/24/2015 | Listed for sale | $499,900$153/sqft |
Source: RE/MAX Four Corners #13177454 Report a problem | ||
Public tax history
| Year | Property taxes | Tax assessment |
|---|---|---|
| 2025 | $11,941 +5.7% | $783,636 +10% |
| 2024 | $11,296 +41.2% | $712,396 +12.1% |
| 2023 | $8,002 -21.6% | $635,250 +10% |
| 2022 | $10,201 -0.2% | $577,500 +10% |
| 2021 | $10,221 +15.2% | $525,000 +11.6% |
| 2020 | $8,871 +0% | $470,513 +1.2% |
| 2019 | $8,870 -1% | $464,770 -1% |
| 2018 | $8,964 +0.5% | $469,579 +8% |
| 2017 | $8,921 | $434,716 +5.2% |
| 2016 | $8,921 -3.9% | $413,407 +8.1% |
| 2015 | $9,288 | $382,336 +2.5% |
| 2014 | $9,288 | $372,867 +3.6% |
| 2013 | -- | $359,803 +2.4% |
| 2012 | -- | $351,271 +2.7% |
| 2011 | -- | $342,143 +3.6% |
| 2010 | -- | $330,360 -8.4% |
| 2009 | -- | $360,537 -0.9% |
| 2008 | -- | $363,702 +7.1% |
| 2007 | -- | $339,657 +1.1% |
| 2006 | -- | $335,883 +5.3% |
| 2005 | -- | $319,097 -2.8% |
| 2004 | -- | $328,433 -2.8% |
| 2003 | -- | $337,935 -1.6% |
| 2002 | -- | $343,345 +9.5% |
| 2001 | -- | $313,487 -0.8% |
| 2000 | -- | $316,056 |
Find assessor info on the county website
Neighborhood: Mallard Lakes
Nearby homes
- $1,030,9005 bd5 ba4.7k sqft715 Wood Duck Ln, McKinney, TX 75070Off Market

- $785,4004 bd3 ba3.9k sqft710 Wood Duck Ln, McKinney, TX 75072Off Market
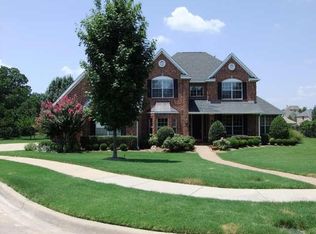
- $703,4004 bd3 ba3.4k sqft4408 Cherokee Dr, McKinney, TX 75070Off Market
- $742,3005 bd4 ba3.8k sqft4404 Cherokee Dr, McKinney, TX 75072Off Market
- $804,6005 bd4 ba3.8k sqft4412 Cherokee Dr, McKinney, TX 75072Off Market
- $789,5006 bd4 ba4.3k sqft4500 Cherokee Dr, McKinney, TX 75070Off Market
- $782,4006 bd4 ba4.3k sqft4400 Cherokee Dr, McKinney, TX 75070Off Market
- $858,2005 bd4 ba3.8k sqft711 Wood Duck Ln, McKinney, TX 75072Off Market
Nearby schools
GreatSchools rating
- 10/10Roy Lee Walker Elementary SchoolGrades: K-5Distance: 0.8 mi
- 9/10Faubion Middle SchoolGrades: 6-8Distance: 2.6 mi
- 7/10Mckinney Boyd High SchoolGrades: 9-12Distance: 1 mi
Schools provided by the listing agent
- Elementary: Walker
- Middle: Faubion
- High: Mckinney Boyd
- District: McKinney ISD
Source: NTREIS. This data may not be complete. We recommend contacting the local school district to confirm school assignments for this home.
Get a cash offer in 3 minutes
Find out how much your home could sell for in as little as 3 minutes with a no-obligation cash offer.
Estimated market value
$820,300
Get a cash offer in 3 minutes
Find out how much your home could sell for in as little as 3 minutes with a no-obligation cash offer.
Estimated market value
$820,300
- Texas
- Collin County
- McKinney
- 75072
- Mallard Lakes
- 714 Wood Duck Ln
Nearby cities
Nearby neighborhoods
Nearby zip codes
Other McKinney Topics
