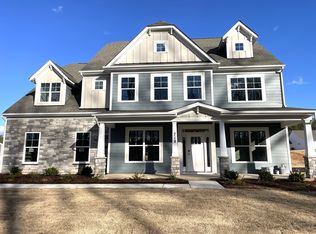
Entering this home off of the covered front porch you immediately feel a sense of "home"! Seven inch wide plank luxury vinyl floors throughout the main level; wainscotting; open floor plan; chef's kitchen with massive kitchen island with storage. Quartz countertops, SS appliances; gas range & pot filler; soft close cabinets; roll out shelving; family room with gas fireplace and book ended with custom built ins; dining room with coffered ceiling,this home is bathed in natural light; large, walk-in pantry and butler's pantry with beverage cooler; primary w/en suite & custom closet on main along with 2 additional guest bedrooms & jack 'n jill bath; powder room; laundry room with work sink & folding area. The second floor loft, 3rd guest bedroom and full bath with shower & tub combo round out this level. Three-car garage; fenced-in backyard, screened porch, paver patio, irrigation & firepit all surrounded by extensive, professional landscaping providing not only a lovely backdrop year round, but privacy! This home has a termite bond; separate spigot connected to irrigation meter, electric service to rear yard.
Closed
$779,000
714 Yucatan Dr, Waxhaw, NC 28173
4beds
3,322sqft
Single Family Residence
Built in 2022
0.47 Acres Lot
$769,100 Zestimate®
$234/sqft
$3,696 Estimated rent
Home value
$769,100
$715,000 - $823,000
$3,696/mo
Zestimate® history
Owner options
List your home for rent
$3,696/mo
Rent Zestimate®
Find your next renter with Zillow Rental Manager. Plus, with online applications, you can quickly screen prospective tenants – for free.
$3,696/mo
Rent Zestimate®
Refinance and save
$4,767/mo
Est. payment
Refinancing to a lower rate could help reduce your monthly payments and save thousands over the life of the loan.
$4,767/mo
Est. payment
Explore your selling options
Work with a Zillow partner agent
Leverage their expertise and Zillow's premium Showcase listings to get your home seen by more buyers.
Get startedList with your own agent
Get your home in front of millions of buyers by listing it on Zillow.
Learn how to do itSell it yourself
Take full control of how buyers see your home on Zillow by listing For Sale by Owner (FSBO).
List your homeWhat's special
Zillow last checked:
Listing updated:
Listed by:
Joni Walker joni.walker@allentate.com,
Howard Hanna Allen Tate Charlotte South,
John Davis,
Howard Hanna Allen Tate Charlotte South
Bought with:
Mary Randle
Supreme Properties Realty & Referral Co LLC
Source: Canopy MLS as distributed by MLS GRID,MLS#: 4308954
Facts & features
Interior
Bedrooms & bathrooms
- Bedrooms: 4
- Bathrooms: 4
- Full bathrooms: 3
- 1/2 bathrooms: 1
- Main level bedrooms: 3
Primary bedroom
- Features: En Suite Bathroom, Walk-In Closet(s)
- Level: Main
Bedroom s
- Level: Main
Bedroom s
- Level: Main
Bedroom s
- Level: Upper
Bathroom full
- Level: Main
Bathroom half
- Level: Main
Bathroom full
- Level: Upper
Dining room
- Level: Main
Family room
- Features: Coffered Ceiling(s)
- Level: Main
Kitchen
- Features: Drop Zone, Kitchen Island, Open Floorplan, Walk-In Pantry
- Level: Main
Laundry
- Level: Main
Loft
- Level: Upper
Heating
- Forced Air, Natural Gas
Cooling
- Central Air, Heat Pump
Appliances
- Included: Bar Fridge, Dishwasher, Disposal, Gas Range, Ice Maker, Microwave, Oven, Refrigerator, Tankless Water Heater
- Laundry: Laundry Room, Main Level
Features
- Built-in Features, Drop Zone, Kitchen Island, Open Floorplan, Pantry, Storage, Walk-In Closet(s), Walk-In Pantry, Other - See Remarks
- Flooring: Carpet, Hardwood
- Windows: Insulated Windows
- Has basement: No
- Attic: Pull Down Stairs
- Fireplace features: Family Room, Fire Pit, Gas Log
Interior area
- Total structure area: 3,322
- Total interior livable area: 3,322 sqft
- Finished area above ground: 3,322
- Finished area below ground: 0
Property
Parking
- Total spaces: 3
- Parking features: Attached Garage, Garage Door Opener, Garage Faces Front, Garage Faces Side, Garage on Main Level
- Attached garage spaces: 3
Features
- Levels: One and One Half
- Stories: 1.5
- Patio & porch: Front Porch, Patio, Screened
- Exterior features: In-Ground Irrigation
- Pool features: Community
- Fencing: Back Yard,Fenced
Lot
- Size: 0.47 Acres
- Features: Level, Private, Wooded
Details
- Parcel number: 06054742
- Zoning: SF
- Special conditions: Standard
Construction
Type & style
- Home type: SingleFamily
- Property subtype: Single Family Residence
Materials
- Fiber Cement, Stone Veneer
- Foundation: Slab
Condition
- New construction: No
- Year built: 2022
Details
- Builder name: Eastwood Homes
Utilities & green energy
- Sewer: County Sewer
- Water: County Water
- Utilities for property: Electricity Connected, Wired Internet Available
Community & HOA
Community
- Features: Clubhouse, Playground, Walking Trails
- Security: Carbon Monoxide Detector(s), Smoke Detector(s)
- Subdivision: Wrenn Creek
HOA
- Has HOA: Yes
- HOA fee: $250 quarterly
- HOA name: Superior Mgmt
Location
- Region: Waxhaw
Financial & listing details
- Price per square foot: $234/sqft
- Tax assessed value: $749,400
- Annual tax amount: $3,609
- Date on market: 11/21/2025
- Cumulative days on market: 14 days
- Listing terms: Cash,Conventional
- Electric utility on property: Yes
- Road surface type: Concrete, Paved
Price history
| Date | Event | Price |
|---|---|---|
| 12/29/2025 | Sold | $779,000-1.3%$234/sqft |
Source:  Canopy MLS as distributed by MLS GRID #4308954 Report a problem Canopy MLS as distributed by MLS GRID #4308954 Report a problem | ||
| 11/21/2025 | Listed for sale | $789,000+13.7%$238/sqft |
Source: Canopy MLS as distributed by MLS GRID #4308954 Report a problem | ||
| 1/20/2023 | Sold | $694,000$209/sqft |
Source: Public Record Report a problem | ||
Public tax history
| Year | Property taxes | Tax assessment |
|---|---|---|
| 2025 | $3,609 +17.9% | $749,400 +57.4% |
| 2024 | $3,062 +1.4% | $476,100 |
| 2023 | $3,020 | $476,100 |
| 2022 | -- | -- |
Find assessor info on the county website
Neighborhood: 28173
Nearby homes
- $841,5005 bd4 ba3.6k sqft718 Yucatan Dr, Waxhaw, NC 28173Off Market
- $845,8004 bd4 ba3.8k sqft710 Yucatan Dr, Waxhaw, NC 28173Off Market
- $787,2005 bd2 ba3.7k sqft722 Yucatan Dr, Waxhaw, NC 28173Off Market
- $758,9005 bd3 ba3.5k sqft706 Yucatan Dr, Waxhaw, NC 28173Off Market
- $706,9004 bd4 ba3.2k sqft762 Yucatan Dr, Waxhaw, NC 28173Off Market
- $707,7004 bd3 ba2.5k sqft766 Yucatan Dr, Waxhaw, NC 28173Off Market
- $765,7005 bd5 ba3.4k sqft758 Yucatan Dr, Waxhaw, NC 28173Off Market
- $873,2005 bd5 ba3.9k sqft770 Yucatan Dr, Waxhaw, NC 28173Off Market
Nearby schools
GreatSchools rating
- 6/10Western Union Elementary SchoolGrades: K-5Distance: 2.5 mi
- 4/10Parkwood Middle SchoolGrades: 6-8Distance: 5.5 mi
- 8/10Parkwood High SchoolGrades: 9-12Distance: 5.4 mi
Schools provided by the listing agent
- High: Parkwood
Source: Canopy MLS as distributed by MLS GRID. This data may not be complete. We recommend contacting the local school district to confirm school assignments for this home.
Get a cash offer in 3 minutes
Find out how much your home could sell for in as little as 3 minutes with a no-obligation cash offer.
Estimated market value
$769,100
Get a cash offer in 3 minutes
Find out how much your home could sell for in as little as 3 minutes with a no-obligation cash offer.
Estimated market value
$769,100
- North Carolina
- Union County
- Waxhaw
- 28173
- 714 Yucatan Dr
Nearby cities
Nearby neighborhoods
Nearby zip codes
Other Waxhaw Topics
