Skip main navigation
Off market
  • $439,400

    7140 Anna Dr, Belleville, MI 48111

    3beds
    3,336sqft
    Single Family Residence
    Built in 1999
    0.25 Acres Lot
    $439,400 Zestimate®
    $132/sqft
    $3,150 Estimated rent

    Home value

    $439,400

    $409,000 - $475,000

    $3,150/mo

    Zestimate® history
    Loading
    Loading...

    Owner options

    List your home for rent

    $3,150/mo

    Rent Zestimate®

    Find your next renter with Zillow Rental Manager. Plus, with online applications, you can quickly screen prospective tenants – for free.

    Learn more

    $3,150/mo

    Rent Zestimate®

    Refinance and save

    $3,412/mo

    Est. payment

    Refinancing to a lower rate could help reduce your monthly payments and save thousands over the life of the loan.

    See today's rates

    $3,412/mo

    Est. payment

    Explore your selling options

    Work with a Zillow partner agent

    Leverage their expertise and Zillow's premium Showcase listings to get your home seen by more buyers.

    Get started

    List with your own agent

    Get your home in front of millions of buyers by listing it on Zillow.

    Learn how to do it

    Sell it yourself

    Take full control of how buyers see your home on Zillow by listing For Sale by Owner (FSBO).

    List your home

    What's special

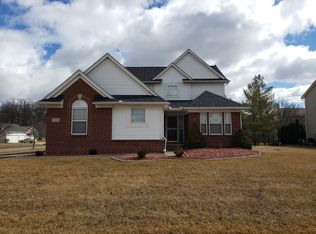
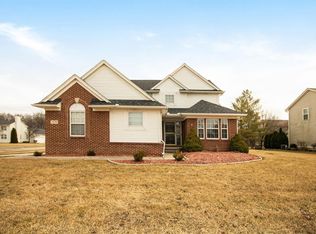
    This lovely 3 bedroom 2 full 1 half bath colonial with 3 car attached garage is meticulously maintained by original owners in desirable Homestead Estates. Main floor boasts large formal living and dining rooms. Kitchen features eat in area, large pantry, and ample cabinets. Family room features a gas fireplace, and direct access to the large outdoor deck. Oversized laundry room and half bath finish off the 1st floor. Upper level features 3 spacious bedrooms, all with walk-in closets, and master suite with cathedral ceilings with attached full bath. Further down the hall is another full bath with a skylight. Finished basement with plenty of storage and perfect for entertaining. The large deck offers space to enjoy the well-kept mature landscaping, complete with in-ground sprinkler system. 3-car attached garage make it nice for extra storage or to park your cars. All appliances stay for the buyers convenience. There is some furniture that is for sale so look for the signs when walking through the house. Upgrades include New roof Oct 2013, Muntin Bars in all windows, R-38 insulation, 6 zones for sprinklers, 92% efficient furnace. BATVAI

    This property is off market, which means it's not currently listed for sale or rent on Zillow. This may be different from what's available on other websites or public sources.

    Zillow last checked:

    Listing updated:

    Listed by:

    Rhonda Cerone 734-819-0026,

    Mi Choice Realty

    Bought with:

    Connie L Samuels, 6501306445

    Clients First, REALTORS®

    Source: Realcomp II,MLS#: 20221002049MLS Logo

    Facts & features

    Interior

    Bedrooms & bathrooms
    • Bedrooms: 3
    • Bathrooms: 3
    • Full bathrooms: 2
    • 1/2 bathrooms: 1
    Heating
    • Forced Air, Natural Gas
    Cooling
    • Attic Fan, Central Air
    Appliances
    • Included: Disposal, Dryer, Energy Star Qualified Dishwasher, Free Standing Electric Oven, Free Standing Electric Range, Microwave, Plumbed For Ice Maker, Washer
    • Laundry: Gas Dryer Hookup, Laundry Room, Washer Hookup
    Features
    • Entrance Foyer, High Speed Internet, Programmable Thermostat
    • Basement: Finished,Full
    • Has fireplace: Yes
    • Fireplace features: Family Room, Gas
    Interior area
    • Total interior livable area: 3,336 sqft
    • Finished area above ground: 2,186
    • Finished area below ground: 1,150

    Property

    Parking
    • Total spaces: 3
    • Parking features: Three Car Garage, Attached
    • Attached garage spaces: 3
    Features
    • Levels: Two
    • Stories: 2
    • Entry location: GroundLevelwSteps
    • Patio & porch: Deck, Porch
    • Exterior features: Awnings
    • Pool features: None
    • Fencing: Fencing Requiredwith Pool
    Lot
    • Size: 0.25 Acres
    • Dimensions: 80 x 133
    Details
    • Parcel number: 83007040089000
    • Special conditions: Short Sale No,Standard

    Construction

    Type & style
    • Home type: SingleFamily
    • Architectural style: Colonial
    • Property subtype: Single Family Residence
    Materials
    • Brick, Vinyl Siding
    • Foundation: Basement, Poured
    • Roof: Asphalt
    Condition
    • New construction: No
    • Year built: 1999

    Utilities & green energy

    • Sewer: Public Sewer
    • Water: Public
    • Utilities for property: Cable Available

    Community & HOA

    Community
    • Security: Carbon Monoxide Detectors, Security System Owned, Smoke Detectors
    • Subdivision: REPLAT NO 3 OF WAYNE COUNTY CONDO SUB PLAN NO 385
    HOA
    • Has HOA: Yes
    • HOA fee: $375 annually
    Location
    • Region: Belleville

    Financial & listing details

    • Price per square foot: $132/sqft
    • Tax assessed value: $85,628
    • Annual tax amount: $3,169
    • Date on market: 6/16/2022
    • Cumulative days on market: 15 days
    • Listing agreement: Exclusive Right To Sell
    • Listing terms: Cash,Conventional,FHA,Va Loan

    Price history

    DateEventPrice
    8/11/2022Sold$365,000$109/sqft
    Source: Realcomp II #20221002049 Report a problem
    6/27/2022Pending sale$365,000$109/sqft
    Source: Realcomp II #20221002049 Report a problem
    6/16/2022Listed for sale$365,000$109/sqft
    Source: Realcomp II #20221002049 Report a problem

    Public tax history

    Tax history is unavailable.

    Neighborhood: 48111

    Nearby schools

    GreatSchools rating
    Get a cash offer in 3 minutes
    Find out how much your home could sell for in as little as 3 minutes with a no-obligation cash offer.
    Estimated market value
    $439,400
    Get a cash offer in 3 minutes
    Find out how much your home could sell for in as little as 3 minutes with a no-obligation cash offer.
    Estimated market value
    $439,400