Skip main navigation
Closed
  • $1,140,000

    7140 Bridlefield Pass, Cumming, GA 30040

    5beds
    3,868sqft
    Single Family Residence, Residential
    Built in 2026
    0.52 Acres Lot
    $1,138,000 Zestimate®
    $295/sqft
    $3,839 Estimated rent

    Home value

    $1,138,000

    $1.08M - $1.19M

    $3,839/mo

    Zestimate® history
    Loading
    Loading...

    Owner options

    List your home for rent

    $3,839/mo

    Rent Zestimate®

    Find your next renter with Zillow Rental Manager. Plus, with online applications, you can quickly screen prospective tenants – for free.

    Learn more

    $3,839/mo

    Rent Zestimate®

    Refinance and save

    $10,414/mo

    Est. payment

    Refinancing to a lower rate could help reduce your monthly payments and save thousands over the life of the loan.

    See today's rates

    $10,414/mo

    Est. payment

    Explore your selling options

    Work with a Zillow partner agent

    Leverage their expertise and Zillow's premium Showcase listings to get your home seen by more buyers.

    Get started

    List with your own agent

    Get your home in front of millions of buyers by listing it on Zillow.

    Learn how to do it

    Sell it yourself

    Take full control of how buyers see your home on Zillow by listing For Sale by Owner (FSBO).

    List your home

    What's special

    Nice backyardSpacious islandStriking stacked sliding doorsKitchenaid appliancesCasual dining roomSun-filled two-story great room
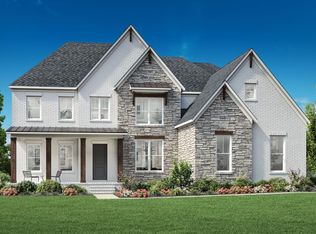
    This new home showcases Toll Brothers beautiful Peterson plan. Located in the Bridlefield community, this property offers a nice backyard and the perfect balance of suburban tranquility with close proximity to shopping, dining, and excellent Forsyth County schools. The home features a chef-inspired kitchen with quartz countertops, KitchenAid appliances, a spacious island. The kitchen flows into a casual dining room and a sun-filled, two-story great room with striking stacked sliding doors to the large and private outdoor living area. Upstairs, 3 bedrooms include their own ensuite bathrooms, and the laundry room is equipped with a sink for added convenience. The Primary Suite opens to a beautiful Primary Bath which boasts a large shower and a freestanding tub for ultimate relaxation. Additional highlights include a large multi-generational suite on the main level with an enlarged bedroom, an ensuite bathroom and private living area. This is a must see home and should be ready to occupy in February/March 2026. The community offers a clubhouse with a resort style pool and several other beautiful amenities. Ask about our $10,000 in Seller Paid Closing Costs with our preferred lender, Toll Brothers Mortgage.

    Zillow last checked:

    Listing updated:

    Listed by:

    Kelli Dozier,

    Toll Brothers Real Estate Inc. 678-404-5125

    Bought with:

    James Kirklin III, 419455

    Keller Williams Realty West Atlanta

    Source: FMLS GA,MLS#: 7805000MLS Logo

    Facts & features

    Interior

    Bedrooms & bathrooms
    • Bedrooms: 5
    • Bathrooms: 6
    • Full bathrooms: 5
    • 1/2 bathrooms: 1
    • Main level bathrooms: 1
    • Main level bedrooms: 1
    Rooms
    • Room types: Great Room, Kitchen, Living Room, Office, Other
    Primary bedroom
    • Features: In-Law Floorplan, Oversized Master
    • Level: In-Law Floorplan, Oversized Master
    Bedroom
    • Features: In-Law Floorplan, Oversized Master
    Primary bathroom
    • Features: Double Vanity, Separate Tub/Shower, Soaking Tub
    Dining room
    • Features: Butlers Pantry, Separate Dining Room
    Kitchen
    • Features: Kitchen Island, Pantry Walk-In, Stone Counters, View to Family Room
    Heating
    • Central, Forced Air, Natural Gas
    Cooling
    • Ceiling Fan(s), Central Air, Electric, Multi Units
    Appliances
    • Included: Dishwasher, Disposal, Double Oven, Gas Cooktop, Microwave, Tankless Water Heater
    • Laundry: Laundry Room, Sink, Upper Level
    Features
    • Bookcases, Entrance Foyer 2 Story, High Ceilings 9 ft Upper, High Ceilings, High Speed Internet, Tray Ceiling(s), Walk-In Closet(s)
    • Flooring: Carpet, Ceramic Tile, Wood
    • Windows: Double Pane Windows, Insulated Windows
    • Basement: None
    • Attic: Pull Down Stairs
    • Number of fireplaces: 1
    • Fireplace features: Factory Built, Gas Log, Gas Starter, Glass Doors, Great Room
    • Common walls with other units/homes: No Common Walls
    Interior area
    • Total structure area: 3,868
    • Total interior livable area: 3,868 sqft

    Property

    Parking
    • Total spaces: 3
    • Parking features: Attached, Garage, Garage Door Opener, Garage Faces Front, Garage Faces Side, Kitchen Level
    • Attached garage spaces: 3
    Accessibility
    • Accessibility features: None
    Features
    • Levels: Two
    • Stories: 2
    • Patio & porch: Covered, Front Porch, Patio
    • Exterior features: Rain Gutters, No Dock
    • Pool features: None
    • Spa features: None
    • Fencing: None
    • Has view: Yes
    • View description: Trees/Woods
    • Waterfront features: None
    • Body of water: None
    Lot
    • Size: 0.52 Acres
    • Features: Back Yard, Landscaped, Rectangular Lot, Sprinklers In Front, Sprinklers In Rear
    Details
    • Additional structures: None
    • Other equipment: Irrigation Equipment
    • Horse amenities: None

    Construction

    Type & style
    • Home type: SingleFamily
    • Architectural style: Other
    • Property subtype: Single Family Residence, Residential
    Materials
    • Blown-In Insulation, Brick Front, Cement Siding
    • Foundation: Slab
    • Roof: Composition,Shingle
    Condition
    • New Construction
    • New construction: Yes
    • Year built: 2026
    Details
    • Builder name: Toll Brothers
    • Warranty included: Yes

    Utilities & green energy

    • Electric: 110 Volts
    • Sewer: Public Sewer
    • Water: Public
    • Utilities for property: Electricity Available, Natural Gas Available, Phone Available, Sewer Available, Underground Utilities, Water Available
    Green energy
    • Energy efficient items: None
    • Energy generation: None
    • Water conservation: Low-Flow Fixtures

    Community & HOA

    Community
    • Features: Clubhouse, Curbs, Homeowners Assoc, Near Schools, Near Shopping, Near Trails/Greenway, Pool, Sidewalks, Street Lights
    • Security: Carbon Monoxide Detector(s), Smoke Detector(s)
    • Subdivision: Bridlefield
    HOA
    • Has HOA: Yes
    • Services included: Swim
    • HOA fee: $3,026 annually
    Location
    • Region: Cumming

    Financial & listing details

    • Price per square foot: $295/sqft
    • Date on market: 7/14/2026
    • Cumulative days on market: 259 days
    • Listing terms: Conventional,VA Loan
    • Electric utility on property: Yes
    • Road surface type: Asphalt

    Price history

    DateEventPrice
    9/28/2026Sold$1,140,000-0.8%$295/sqft
    Source: FMLS GA #7805000 Report a problem
    7/25/2026Pending sale$1,149,000$297/sqft
    Source: FMLS GA #7805000 Report a problem
    7/15/2026Price change$1,149,000-4.2%$297/sqft
    Source: FMLS GA #7805000 Report a problem
    6/8/2026Price change$1,199,000-4%$310/sqft
    Source: FMLS GA #7668722 Report a problem
    4/13/2026Price change$1,249,000-2.7%$323/sqft
    Source: FMLS GA #7668722 Report a problem
    4/8/2026Price change$1,284,000+0.8%$332/sqft
    Source: Toll Brothers Inc. Report a problem
    4/1/2026Price change$1,274,000-1.9%$329/sqft
    Source: Toll Brothers Inc. Report a problem
    11/20/2025Price change$1,299,000+0.3%$336/sqft
    Source: Toll Brothers Inc. Report a problem
    10/28/2025Price change$1,295,000+0.4%$335/sqft
    Source: Toll Brothers Inc. Report a problem
    8/23/2025Listed for sale$1,290,000$334/sqft
    Source: Toll Brothers Inc. Report a problem

    Public tax history

    Tax history is unavailable.

    Neighborhood: 30040

    Nearby schools

    GreatSchools rating
    Schools provided by the listing agent
    • Elementary: Midway - Forsyth
    • Middle: Vickery Creek
    • High: West Forsyth

    Source: FMLS GA. This data may not be complete. We recommend contacting the local school district to confirm school assignments for this home.

    Get a cash offer in 3 minutes
    Find out how much your home could sell for in as little as 3 minutes with a no-obligation cash offer.
    Estimated market value
    $1,138,000
    Get a cash offer in 3 minutes
    Find out how much your home could sell for in as little as 3 minutes with a no-obligation cash offer.
    Estimated market value
    $1,138,000