BEAUTIFUL CORNER LOT HOME!! Nestled on a prime corner lot within a highly sought-after neighborhood, this well-maintained 3 bedroom/2 full bath home is being sold by its original owner and offers a spacious, open-concept floor plan perfect for modern living. The recently installed flooring with a marble look adds a touch of elegance and durability throughout the main living spaces.
The kitchen is thoughtfully designed for both style and functionality, featuring an angled island that opens to the living room—ideal for hosting family gatherings and entertaining friends. Complete with granite countertops, a full suite of Whirlpool® appliances, ample cabinet space, recessed lighting, and a walk-in pantry, this kitchen truly has it all.
The master suite is a private retreat, boasting a generously sized bedroom, a large walk-in closet, and an ensuite bath with a garden tub for relaxation, plus a separate standing shower.
With its inviting layout, luxurious finishes, and top-notch features, this home is move-in ready!
Sold for $370,000
$370,000
7140 Cameron Trace Drive, Wilmington, NC 28411
3beds
1,628sqft
Single Family Residence
Built in 2019
10,454 Square Feet Lot
$370,300 Zestimate®
$227/sqft
$2,582 Estimated rent
Home value
$370,300
$341,000 - $404,000
$2,582/mo
Zestimate® history
Owner options
List your home for rent
$2,582/mo
Rent Zestimate®
Find your next renter with Zillow Rental Manager. Plus, with online applications, you can quickly screen prospective tenants – for free.
$2,582/mo
Rent Zestimate®
Refinance and save
$2,180/mo
Est. payment
Refinancing to a lower rate could help reduce your monthly payments and save thousands over the life of the loan.
$2,180/mo
Est. payment
Explore your selling options
Work with a Zillow partner agent
Leverage their expertise and Zillow's premium Showcase listings to get your home seen by more buyers.
Get startedList with your own agent
Get your home in front of millions of buyers by listing it on Zillow.
Learn how to do itSell it yourself
Take full control of how buyers see your home on Zillow by listing For Sale by Owner (FSBO).
List your homeWhat's special
Zillow last checked:
Listing updated:
Listed by:
Maria Cendejas 951-809-0155,
Coldwell Banker Sea Coast Advantage-Midtown
Bought with:
Trang Nguyen, 288241
Coastal Properties
Source: Hive MLS,MLS#: 100470865 Originating MLS: Cape Fear Realtors MLS, Inc.
Originating MLS: Cape Fear Realtors MLS, Inc.Facts & features
Interior
Bedrooms & bathrooms
- Bedrooms: 3
- Bathrooms: 2
- Full bathrooms: 2
Primary bedroom
- Level: Primary Living Area
Dining room
- Features: Combination
Heating
- Other, Electric
Cooling
- Central Air
Appliances
- Included: Electric Oven, Built-In Microwave, Refrigerator, Range, Ice Maker, Disposal, Dishwasher
- Laundry: Dryer Hookup, Washer Hookup
Features
- Master Downstairs, Walk-in Closet(s), Kitchen Island, Ceiling Fan(s), Pantry, Blinds/Shades, Walk-In Closet(s)
- Flooring: Carpet, Tile
- Basement: None
- Has fireplace: No
- Fireplace features: None
- Common walls with other units/homes: No One Below
Interior area
- Total structure area: 1,628
- Total interior livable area: 1,628 sqft
Property
Parking
- Total spaces: 2
- Parking features: Garage Faces Front, Attached, Garage Door Opener, Lighted
- Has attached garage: Yes
- Uncovered spaces: 2
Accessibility
- Accessibility features: Accessible Hallway(s)
Features
- Levels: One
- Stories: 1
- Patio & porch: Patio
- Pool features: None
- Fencing: Back Yard,Wood
- Has view: Yes
- View description: See Remarks
- Waterfront features: None
- Frontage type: See Remarks
Lot
- Size: 10,454 Square Feet
- Dimensions: 74.62' x 140.39'
- Features: Corner Lot
Details
- Parcel number: R02700001104000
- Zoning: R-15
- Special conditions: Standard
Construction
Type & style
- Home type: SingleFamily
- Property subtype: Single Family Residence
Materials
- Block, Concrete, Steel Siding, Vinyl Siding
- Foundation: Slab
- Roof: Shingle
Condition
- New construction: No
- Year built: 2019
Utilities & green energy
- Water: Public
- Utilities for property: Water Available
Green energy
- Green verification: None
Community & HOA
Community
- Security: Smoke Detector(s)
- Subdivision: Cameron Trace
HOA
- Has HOA: Yes
- Amenities included: Maintenance Roads
- HOA fee: $636 monthly
- HOA name: Cepco Management Co.; HOA 1 Mgmt.
- HOA phone: 910-395-1500
Location
- Region: Wilmington
Financial & listing details
- Price per square foot: $227/sqft
- Tax assessed value: $261,500
- Annual tax amount: $1,366
- Date on market: 4/30/2025
- Cumulative days on market: 170 days
- Listing agreement: Exclusive Right To Sell
- Listing terms: Cash,Conventional,FHA,VA Loan
- Road surface type: Paved
Price history
| Date | Event | Price |
|---|---|---|
| 5/22/2025 | Listing removed | $2,300$1/sqft |
Source: Zillow Rentals Report a problem | ||
| 5/15/2025 | Listed for rent | $2,300$1/sqft |
Source: Zillow Rentals Report a problem | ||
| 5/12/2025 | Sold | $370,000-3.8%$227/sqft |
Source:  Hive MLS #100470865 Report a problem Hive MLS #100470865 Report a problem | ||
| 4/1/2025 | Pending sale | $384,500$236/sqft |
Source: Hive MLS #100470865 Report a problem | ||
| 3/24/2025 | Price change | $384,500-0.1%$236/sqft |
Source: Hive MLS #100470865 Report a problem | ||
| 3/10/2025 | Price change | $384,900-1.3%$236/sqft |
Source: Hive MLS #100470865 Report a problem | ||
| 2/23/2025 | Price change | $389,8990%$239/sqft |
Source: Hive MLS #100470865 Report a problem | ||
| 1/8/2025 | Price change | $389,900-1.3%$239/sqft |
Source: Hive MLS #100470865 Report a problem | ||
| 12/9/2024 | Price change | $394,900-1.2%$243/sqft |
Source: Hive MLS #100470865 Report a problem | ||
| 11/8/2024 | Listed for sale | $399,500+68.6%$245/sqft |
Source: Hive MLS #100470865 Report a problem | ||
| 11/19/2019 | Sold | $236,900$146/sqft |
Source: Hive MLS #100185232 Report a problem | ||
Public tax history
Tax history is unavailable.
Neighborhood: Murraysville
Nearby homes
- $365,0003 bd2 ba1.5k sqft7140 Cameron Trace Dr #65, Wilmington, NC 28411Sold
- $384,2003 bd2 ba1.7k sqft7204 Cameron Trace Dr, Wilmington, NC 28411Off Market
- $347,4003 bd2 ba1.3k sqft7132 Cameron Trace Dr, Wilmington, NC 28411Off Market
- $415,0003 bd2 ba1.8k sqft7141 Brittany Pointer Ct, Wilmington, NC 28411Off Market
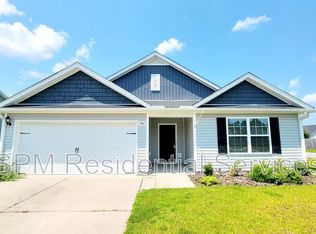
- $377,3003 bd3 ba1.8k sqft7137 Brittany Pointer Ct, Wilmington, NC 28411Off Market
- $359,0003 bd2 ba1.4k sqft7141 Cameron Trace Dr, Wilmington, NC 28411Sold
- $407,3003 bd2 ba1.8k sqft7205 Brittany Pointer Ct, Wilmington, NC 28411Off Market
- $409,7003 bd2 ba1.8k sqft7208 Cameron Trace Dr, Wilmington, NC 28411Off Market
Nearby schools
GreatSchools rating
- 8/10Murrayville ElementaryGrades: PK-5Distance: 1 mi
- 9/10Emma B Trask MiddleGrades: 6-8Distance: 2.2 mi
- 4/10Emsley A Laney HighGrades: 9-12Distance: 2 mi
Schools provided by the listing agent
- Elementary: Murrayville
- Middle: Trask
- High: Laney
Source: Hive MLS. This data may not be complete. We recommend contacting the local school district to confirm school assignments for this home.
Get a cash offer in 3 minutes
Find out how much your home could sell for in as little as 3 minutes with a no-obligation cash offer.
Estimated market value
$370,300
Get a cash offer in 3 minutes
Find out how much your home could sell for in as little as 3 minutes with a no-obligation cash offer.
Estimated market value
$370,300
- North Carolina
- New Hanover County
- Wilmington
- 28411
- Murraysville
- 7140 Cameron Trace Drive
Nearby cities
Nearby neighborhoods
Nearby zip codes
Other Wilmington Topics
