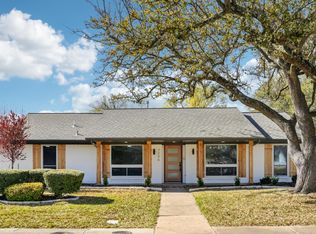
Step inside this beautifully renovated Prestonwood East home offering modern elegance and functionality at every turn. The thoughtfully designed spaces invite warmth and comfort, perfect for cozy evenings and intimate gatherings. With ample space for entertaining and creating culinary masterpieces, this kitchen is the heart of the home. Indulge in luxury and organization with expansive custom closets that redefine storage solutions. Designed with meticulous attention to detail, these closets offer ample space to showcase your wardrobe treasures while keeping everything neatly arranged. Additionally, embrace productivity and efficiency with dedicated home office space. Whether you're seeking sanctuary in the serene closets or conquering tasks in the home office, this residence caters to your every need with style and sophistication.
Sold
Price Unknown
7140 Clearhaven Dr, Dallas, TX 75248
4beds
2,517sqft
Single Family Residence
Built in 1971
8,494 Square Feet Lot
$759,000 Zestimate®
$--/sqft
$4,529 Estimated rent
Home value
$759,000
$713,000 - $812,000
$4,529/mo
Zestimate® history
Owner options
List your home for rent
$4,529/mo
Rent Zestimate®
Find your next renter with Zillow Rental Manager. Plus, with online applications, you can quickly screen prospective tenants – for free.
$4,529/mo
Rent Zestimate®
Refinance and save
$70/mo
Est. payment
Refinancing to a lower rate could help reduce your monthly payments and save thousands over the life of the loan.
$70/mo
Est. payment
Explore your selling options
Work with a Zillow partner agent
Leverage their expertise and Zillow's premium Showcase listings to get your home seen by more buyers.
Get startedList with your own agent
Get your home in front of millions of buyers by listing it on Zillow.
Learn how to do itSell it yourself
Take full control of how buyers see your home on Zillow by listing For Sale by Owner (FSBO).
List your homeWhat's special
Modern eleganceAmple space
Zillow last checked:
Listing updated:
Listed by:
Kodi Nelson 0670927 214-535-7500,
Rogers Healy and Associates 214-368-4663,
Maggie Parks-Lacamp 0674896 214-493-2407,
Rogers Healy and Associates
Bought with:
Kendall Mcilhenny
Compass RE Texas, LLC.
Source: NTREIS,MLS#: 20561357
Facts & features
Interior
Bedrooms & bathrooms
- Bedrooms: 4
- Bathrooms: 3
- Full bathrooms: 3
Appliances
- Included: Dishwasher, Electric Cooktop, Electric Oven, Disposal, Microwave
- Laundry: In Hall
Features
- Cathedral Ceiling(s)
- Flooring: Carpet, Ceramic Tile, Hardwood
- Windows: Window Coverings
- Has basement: No
- Number of fireplaces: 1
- Fireplace features: Gas Log, Living Room
Interior area
- Total interior livable area: 2,517 sqft
Property
Parking
- Total spaces: 2
- Parking features: Alley Access, Door-Single, Garage Faces Rear
- Attached garage spaces: 2
Features
- Levels: One
- Stories: 1
- Patio & porch: Covered
- Pool features: None
- Fencing: Fenced,Privacy,Wood
Lot
- Size: 8,494 Square Feet
Details
- Parcel number: 00000797687860000
Construction
Type & style
- Home type: SingleFamily
- Architectural style: Ranch,Detached
- Property subtype: Single Family Residence
Materials
- Brick
- Foundation: Slab
- Roof: Composition
Condition
- Year built: 1971
Utilities & green energy
- Sewer: Public Sewer
- Water: Public
- Utilities for property: Sewer Available, Water Available
Community & HOA
Community
- Features: Curbs, Sidewalks
- Subdivision: Prestonwood 03
HOA
- Has HOA: Yes
- HOA fee: $70 annually
- HOA name: PEHA
- HOA phone: 000-000-0000
Location
- Region: Dallas
Financial & listing details
- Tax assessed value: $671,060
- Annual tax amount: $13,194
- Date on market: 3/20/2024
- Cumulative days on market: 3 days
- Listing terms: Cash,Conventional
Price history
| Date | Event | Price |
|---|---|---|
| 4/26/2024 | Sold | -- |
Source: NTREIS #20561357 Report a problem | ||
| 4/10/2024 | Pending sale | $745,000$296/sqft |
Source: NTREIS #20561357 Report a problem | ||
| 3/24/2024 | Contingent | $745,000$296/sqft |
Source: NTREIS #20561357 Report a problem | ||
| 3/24/2024 | Listed for sale | $745,000$296/sqft |
Source: NTREIS #20561357 Report a problem | ||
| 3/22/2024 | Contingent | $745,000$296/sqft |
Source: NTREIS #20561357 Report a problem | ||
| 3/20/2024 | Listed for sale | $745,000+96.1%$296/sqft |
Source: NTREIS #20561357 Report a problem | ||
| 1/1/2017 | Listing removed | $380,000$151/sqft |
Source: Coldwell Banker Apex, Realtors #13504733 Report a problem | ||
| 12/13/2016 | Pending sale | $380,000$151/sqft |
Source: Coldwell Banker Apex, Realtors #13504733 Report a problem | ||
| 12/7/2016 | Listed for sale | $380,000+43.4%$151/sqft |
Source: Coldwell Banker Apex, REALTORS #13504733 Report a problem | ||
| 7/2/2012 | Sold | -- |
Source: Agent Provided Report a problem | ||
| 6/1/2012 | Listed for sale | $265,000+76.8%$105/sqft |
Source: Coldwell Banker Residential #11779363 Report a problem | ||
| 9/30/2010 | Listing removed | $149,900$60/sqft |
Source: Keller Williams - Plano #11464304 Report a problem | ||
| 8/26/2010 | Price change | $149,900$60/sqft |
Source: TEXAS STARPATH PARTNERS, LLC dba KELLER WILLIAMS REALTY #11464304 Report a problem | ||
| 8/22/2010 | Listed for sale | -- |
Source: foreclosure.com Report a problem | ||
| 8/11/2010 | Sold | -- |
Source: Public Record Report a problem | ||
Public tax history
| Year | Property taxes | Tax assessment |
|---|---|---|
| 2025 | $6,619 +24.6% | $671,060 +9% |
| 2024 | $5,310 +6.3% | $615,590 +13.1% |
| 2023 | $4,996 +6.3% | $544,310 |
| 2022 | $4,699 +4.9% | $544,310 +35.1% |
| 2021 | $4,479 -8% | $402,900 -6.3% |
| 2020 | $4,872 -6.2% | $430,000 -5.7% |
| 2019 | $5,191 +6.5% | $455,910 +7.2% |
| 2018 | $4,876 -31.1% | $425,280 +37.6% |
| 2017 | $7,075 +5.6% | $309,160 +0.6% |
| 2016 | $6,698 +9.2% | $307,350 +15.2% |
| 2015 | $6,134 | $266,770 |
| 2014 | $6,134 | $266,770 |
| 2013 | -- | -- |
| 2012 | -- | -- |
| 2011 | -- | -- |
| 2010 | -- | -- |
| 2009 | -- | -- |
| 2008 | -- | -- |
| 2007 | -- | -- |
| 2005 | -- | -- |
| 2004 | -- | -- |
| 2003 | -- | -- |
| 2002 | -- | -- |
| 2001 | -- | -- |
Find assessor info on the county website
Neighborhood: 75248
Nearby homes
- $618,2003 bd2 ba1.8k sqft7146 Clearhaven Dr, Dallas, TX 75248Off Market
- $606,0004 bd3 ba2.3k sqft7134 Clearhaven Dr, Dallas, TX 75248Off Market

- $--4 bd3 ba2.1k sqft7206 Clearhaven Dr, Dallas, TX 75248Sold
- $880,4004 bd3 ba3.2k sqft15936 Meadow Vista Pl, Dallas, TX 75248Off Market

- $615,9004 bd3 ba2.3k sqft7130 Clearhaven Dr, Dallas, TX 75248Off Market
- $621,400-- bd3 ba2.1k sqft15940 Meadow Vista Pl, Dallas, TX 75248Off Market
- $584,2004 bd2 ba2.2k sqft7141 Clearhaven Dr, Dallas, TX 75248Off Market
- $738,2004 bd3 ba2.2k sqft7135 Clearhaven Dr, Dallas, TX 75248Off Market
Nearby schools
GreatSchools rating
- 10/10Bowie Elementary SchoolGrades: PK-6Distance: 0.6 mi
- 7/10Parkhill Junior High SchoolGrades: 7-8Distance: 0.6 mi
- 6/10Pearce High SchoolGrades: 9-12Distance: 1.1 mi
Schools provided by the listing agent
- Elementary: Bowie
- High: Pearce
- District: Richardson ISD
Source: NTREIS. This data may not be complete. We recommend contacting the local school district to confirm school assignments for this home.
Get a cash offer in 3 minutes
Find out how much your home could sell for in as little as 3 minutes with a no-obligation cash offer.
Estimated market value
$759,000
Get a cash offer in 3 minutes
Find out how much your home could sell for in as little as 3 minutes with a no-obligation cash offer.
Estimated market value
$759,000
- Texas
- Dallas County
- Dallas
- 75248
- 7140 Clearhaven Dr
