Don't miss this charming Colonial where modern comfort meets timeless style. Beautifully updated, this 3-bedroom, 2.5-bath home has been thoughtfully designed to utilize space & maximize its fantastic flow. Chocked full of character —think warm toned flooring, soothing paint colors, and light-filled rooms that invite you to stay awhile. At the heart of the home is a graciously sized family room, anchored by a cozy fireplace - the perfect spot for family gatherings or curling up with a good book. The family room opens to the rear deck & fenced backyard, where your summer evenings will start by relaxing on the deck, & end with catching fireflies in the expansive yard. Overlooking the backyard is the eat-in kitchen, nestled in front of a big picture window & accented by a chic light fixture. Other kitchen features include a storage pantry, island peninsula, Corian countertops & stainless steel appliances. An adjacent hallway leads to the laundry room and powder room, located at the side entrance of the home, accessed from the kitchen or side porch leading to the paved driveway. A home office (or) formal dining room is located off the kitchen at the front of the home, offering flexible space for your needs. Upstairs, the primary suite is a true retreat with a walk in closet and ensuite bath w/ built-in bluetooth lighting/speakers. Two additional bedrooms w/ gracious closets include wire shelving. A hall bath rounds out the second floor. Step outside, & you’ll fall in love w/ the gorgeous vinyl siding, new windows, as well as the trendy new porch lights that accentuate the cottage style doors. Set amid a lush yard that includes mature trees and privacy, as well as plentiful storage including an attached storage unit & detached shed in the backyard. Located in a friendly neighborhood w/ easy access to highways, top ranking schools, local shops, endless dining, & plentiful parks. Updates: Roof 2006; HVAC 2016; Windows,Vinyl Siding,Exterior Doors,Interior Flooring & Water Heater - all 2022. Check out videos & don't miss!
Sold for $416,000
Zillow last checked:
Listing updated:
Bought with:
Erin Hungerford, 0225104961
Long & Foster REALTORS
Source: CVRMLS,MLS#: 2506881 Originating MLS: Central Virginia Regional MLS
Originating MLS: Central Virginia Regional MLSPrice history
| Date | Event | Price |
|---|---|---|
| 5/9/2025 | Sold | $416,000+8.1%$225/sqft |
Source:  CVRMLS #2506881 Report a problem CVRMLS #2506881 Report a problem | ||
| 4/14/2025 | Pending sale | $385,000$208/sqft |
Source: CVRMLS #2506881 Report a problem | ||
| 4/9/2025 | Listed for sale | $385,000+67.6%$208/sqft |
Source: CVRMLS #2506881 Report a problem | ||
| 10/10/2006 | Sold | $229,770+7.9%$124/sqft |
Source: Public Record Report a problem | ||
| 6/30/2005 | Sold | $213,000$115/sqft |
Source: Public Record Report a problem | ||
Nearby homes
- $382,9003 bd3 ba1.6k sqft7136 Foxbernie Dr, Mechanicsville, VA 23111Off Market

- $380,8003 bd3 ba1.6k sqft7146 Foxbernie Dr, Mechanicsville, VA 23111Off Market
- $355,0003 bd3 ba1.5k sqft7131 Foxlair Dr, Mechanicsville, VA 23111Sold
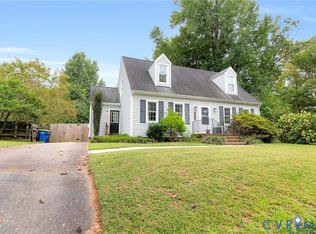
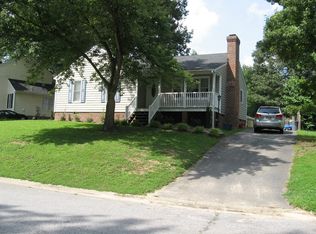
- $361,1003 bd2 ba1.4k sqft7130 Foxbernie Dr, Mechanicsville, VA 23111Off Market
Get a cash offer in 3 minutes
Find out how much your home could sell for in as little as 3 minutes with a no-obligation cash offer.
Estimated market value
$425,900
