Skip main navigation
Off market
  • $2,102,000

    7140 Hazeltine Blvd, Excelsior, MN 55331

    4beds
    4baths
    7,660sqft
    SingleFamily
    Built in 1993
    9.69 Acres Lot
    $2,102,000 Zestimate®
    $274/sqft
    $5,505 Estimated rent

    Home value

    $2,102,000

    $1.85M - $2.40M

    $5,505/mo

    Zestimate® history
    Loading
    Loading...

    Owner options

    List your home for rent

    $5,505/mo

    Rent Zestimate®

    Find your next renter with Zillow Rental Manager. Plus, with online applications, you can quickly screen prospective tenants – for free.

    Learn more

    $5,505/mo

    Rent Zestimate®

    Refinance and save

    $13,307/mo

    Est. payment

    Refinancing to a lower rate could help reduce your monthly payments and save thousands over the life of the loan.

    See today's rates

    $13,307/mo

    Est. payment

    Explore your selling options

    Work with a Zillow partner agent

    Leverage their expertise and Zillow's premium Showcase listings to get your home seen by more buyers.

    Get started

    List with your own agent

    Get your home in front of millions of buyers by listing it on Zillow.

    Learn how to do it

    Sell it yourself

    Take full control of how buyers see your home on Zillow by listing For Sale by Owner (FSBO).

    List your home

    What's special

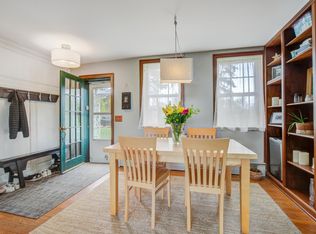
    Nestled down a private drive, among acres of pure maple forest, youll find this beautiful, executive retreat. Offering nearly 10 acres with private shoreline on Lake Minnewashta, this home was designed with family and entertaining in mind. From the moment you enter the foyer, you are greeted by a two-story stone fireplace welcoming you with to this Northwoods experience. Move thru to the Great Room with its vaulted, warm, knotty pine ceiling, inviting fireplace which mirrors the foyer and wall of windows. This space is perfect for grand celebrations yet cozy enough for intimate family gatherings.Adjacent to the Great Room is the Gourmet Kitchen. Outfitted with professional grade appliances, handcrafted cabinetry and beautiful granite countertops, this kitchen is sure to please any chef. There is also a Formal Dining Room for more for those special celebrations.There was a major addition to the home in 2004 that includes a magnificent Master Suite on the main level and amazing Recreation/Billiards/Bar Room on the Lower Level.The Master Suite is a private oasis featuring a soaring, vaulted ceiling with exposed beams. Curl up in front of the gas fireplace in the private sitting room with your morning coffee and take in views of nature through the wall of windows. In addition to a small office with a private deck adjoining the master suite, you will also find an over-sized walk-in closet with custom organizer. The Master Bath is well equipped with his and her vanities, a walk-in shower with dual shower-heads, heated, tile floors, Jacuzzi Tub and a built-in linen closet.On the other side of the house, youll find a second bedroom with a full bath with spa finishes. This was the original Master Suite and has plenty of room to function as a second master bedroom. Fully finished, the lower level offers two additional bedrooms with ensuite bathrooms, a family room and Bar and Billiards Room. This space includes a second two-car garage, exercise or Wii room and additional laundry and Mudroom for access off the lake.The recreation room features box beam ceilings, space for your billiards table, a hand-cut stone fireplace and full wet bar with a 10x10 wine cellar. Many parties have taken place in this spacious room that was made for fun!Walk down to your private lake frontage nestled between Camp Tandoona and the Lake Minnewashta Park Reserve. Enjoy boating, fishing and wake boarding on this fully recreational lake.

    This property is off market, which means it's not currently listed for sale or rent on Zillow. This may be different from what's available on other websites or public sources.

    Facts & features

    Interior

    Bedrooms & bathrooms
    • Bedrooms: 4
    • Bathrooms: 4
    Heating
    • Forced air
    Cooling
    • Wall
    Appliances
    • Included: Dishwasher
    Features
    • Flooring: Hardwood
    • Basement: Finished
    • Has fireplace: Yes
    Interior area
    • Total interior livable area: 7,660 sqft

    Property

    Parking
    • Parking features: Garage - Attached
    Features
    • Exterior features: Wood
    • Has spa: Yes
    Lot
    • Size: 9.69 Acres
    Details
    • Parcel number: 252160010

    Construction

    Type & style
    • Home type: SingleFamily
    Materials
    • Frame
    • Foundation: Concrete
    • Roof: Composition
    Condition
    • Year built: 1993

    Community & neighborhood

    Location
    • Region: Excelsior

    Price history

    DateEventPrice
    7/1/2014Sold$1,303,820-10%$170/sqft
    Source: Lake Superior Area Realtors as distributed by MLS GRID #2169987 Report a problem
    12/3/2013Listing removed$1,449,000$189/sqft
    Source: Coldwell Banker Burnet - Minnetonka #4375652 Report a problem
    11/17/2013Price change$1,449,000-3.4%$189/sqft
    Source: Coldwell Banker Burnet - Minnetonka #4375652 Report a problem
    6/26/2013Price change$1,499,999-6%$196/sqft
    Source: Coldwell Banker Burnet - Minnetonka #4375652 Report a problem
    6/6/2013Listed for sale$1,595,000+10%$208/sqft
    Source: Coldwell Banker Burnet - Minnetonka #4375652 Report a problem
    1/20/2009Sold$1,450,000+57.6%$189/sqft
    Source: Lake Superior Area Realtors as distributed by MLS GRID #1572842 Report a problem
    2/28/2000Sold$920,000$120/sqft
    Source: Public Record Report a problem

    Public tax history

    YearProperty taxesTax assessment
    2025$17,568 +10.5%$1,581,100 +5%
    2024$15,894 +4.3%$1,506,100 +9.3%
    2023$15,234 -6.5%$1,378,000 +3.4%
    2022$16,300 +4.4%$1,333,100 +6.1%
    2021$15,610 +1.3%$1,257,000 +2.1%
    2020$15,404 +15.9%$1,231,600 +3.3%
    2019$13,296 $1,192,000 +22.6%
    2017$13,296 -9.6%$972,600 -1.3%
    2016$14,714 $985,200 -0.9%
    2015$14,714 +2.1%$994,400 +10.4%
    2014$14,406 +2.5%$900,800
    2013$14,054 +3.1%$900,800 +6%
    2012$13,638 +2.8%$850,100 -0.5%
    2011$13,268 +4.5%$854,700
    2010$12,692 -36.1%--
    2009$19,870 +10.7%$1,413,100 +10.9%
    2008$17,948 $1,274,300 +15%
    2007-- $1,108,192 +5.8%
    2005-- $1,047,731 +1.7%
    2004-- $1,030,034
    2002-- --
    2001$11,527 -1.4%--
    2000$11,689 --

    Find assessor info on the county website

    Neighborhood: 55331

    Nearby schools

    GreatSchools rating
    Schools provided by the listing agent
    • District: 112 - East. Carver Cnty Schools

    Source: The MLS. This data may not be complete. We recommend contacting the local school district to confirm school assignments for this home.

    Get a cash offer in 3 minutes
    Find out how much your home could sell for in as little as 3 minutes with a no-obligation cash offer.
    Estimated market value
    $2,102,000
    Get a cash offer in 3 minutes
    Find out how much your home could sell for in as little as 3 minutes with a no-obligation cash offer.
    Estimated market value
    $2,102,000