Welcome home to this nearly new 5-bedroom, 3-full-bath home, constructed in 2021 and offering 3,200 square feet of thoughtfully designed living space. Set on a spacious corner lot with a 3-car garage, this property combines modern comfort with plenty of room to enjoy. Step inside to a chef's kitchen that features a large island, upgraded ventilation, stainless steel appliances, and a convenient butler's pantry. Whether you're enjoying your morning coffee in the sunny breakfast area or hosting in the formal dining room, this space delivers. The kitchen flows seamlessly into a generous open-concept living room, ideal for relaxing or entertaining. A versatile bedroom on the main level with a full bath just outside works perfectly as an office, guest room, or in-law suite. Upstairs, a roomy loft offers flexible space for a family room or study, alongside four additional bedrooms. The primary suite stands out with its trayed ceiling, ensuite bath with double vanity, and a huge walk-in closet. Outside, the nice sized corner lot provides plenty of room for outdoor activities and is complemented by the practicality of a 3-car garage. Built in 2021, this home offers contemporary finishes and efficiency in a prime Indianapolis location. Move-in ready, pristine and brimming with upgrades, this property won't stay available long. Schedule a visit today! All furnishing are available for purchase as well.
Sold
$435,000
7140 Leatherwood Dr, Indianapolis, IN 46259
5beds
3,202sqft
Residential, Single Family Residence
Built in 2021
0.27 Acres Lot
$441,000 Zestimate®
$136/sqft
$2,880 Estimated rent
Home value
$441,000
$406,000 - $481,000
$2,880/mo
Zestimate® history
Owner options
List your home for rent
$2,880/mo
Rent Zestimate®
Find your next renter with Zillow Rental Manager. Plus, with online applications, you can quickly screen prospective tenants – for free.
$2,880/mo
Rent Zestimate®
Refinance and save
$2,751/mo
Est. payment
Refinancing to a lower rate could help reduce your monthly payments and save thousands over the life of the loan.
$2,751/mo
Est. payment
Explore your selling options
Work with a Zillow partner agent
Leverage their expertise and Zillow's premium Showcase listings to get your home seen by more buyers.
Get startedList with your own agent
Get your home in front of millions of buyers by listing it on Zillow.
Learn how to do itSell it yourself
Take full control of how buyers see your home on Zillow by listing For Sale by Owner (FSBO).
List your homeWhat's special
Zillow last checked:
Listing updated:
Listed by:
John DeWitt 765-730-1872,
Trueblood Real Estate
Bought with:
Kimberlyn Lopez
Ledford Wright Real Estate Group, LLC
Source: MIBOR as distributed by MLS GRID,MLS#: 22030598
Facts & features
Interior
Bedrooms & bathrooms
- Bedrooms: 5
- Bathrooms: 3
- Full bathrooms: 3
- Main level bathrooms: 1
- Main level bedrooms: 1
Primary bedroom
- Features: Carpet
- Level: Upper
- Area: 288 Square Feet
- Dimensions: 16x18
Bedroom 2
- Features: Carpet
- Level: Upper
- Area: 182 Square Feet
- Dimensions: 13x14
Bedroom 3
- Features: Carpet
- Level: Upper
- Area: 168 Square Feet
- Dimensions: 14x12
Bedroom 4
- Features: Carpet
- Level: Upper
- Area: 132 Square Feet
- Dimensions: 11x12
Bedroom 5
- Features: Carpet
- Level: Main
- Area: 130 Square Feet
- Dimensions: 10x13
Dining room
- Features: Carpet
- Level: Main
- Area: 121 Square Feet
- Dimensions: 11x11
Kitchen
- Features: Laminate
- Level: Main
- Area: 165 Square Feet
- Dimensions: 11x15
Living room
- Features: Carpet
- Level: Main
- Area: 306 Square Feet
- Dimensions: 17x18
Loft
- Features: Carpet
- Level: Upper
- Area: 182 Square Feet
- Dimensions: 13x14
Heating
- Forced Air
Appliances
- Included: Gas Cooktop, Dishwasher, Dryer, Electric Water Heater, Disposal, Kitchen Exhaust, Microwave, Refrigerator, Washer, Water Softener Owned
Features
- Attic Access, Double Vanity, Breakfast Bar, Tray Ceiling(s), Entrance Foyer, Pantry, Walk-In Closet(s)
- Windows: Windows Thermal
- Has basement: No
- Attic: Access Only
- Number of fireplaces: 1
- Fireplace features: Gas Log
Interior area
- Total structure area: 3,202
- Total interior livable area: 3,202 sqft
Property
Parking
- Total spaces: 3
- Parking features: Attached
- Attached garage spaces: 3
Features
- Levels: Two
- Stories: 2
Lot
- Size: 0.27 Acres
- Features: Sidewalks, Street Lights, Suburb
Details
- Parcel number: 491618100017004300
- Horse amenities: None
Construction
Type & style
- Home type: SingleFamily
- Architectural style: Traditional
- Property subtype: Residential, Single Family Residence
Materials
- Vinyl With Brick
- Foundation: Slab
Condition
- New construction: No
- Year built: 2021
Utilities & green energy
- Water: Municipal/City
Community & HOA
Community
- Security: Security Alarm Paid
- Subdivision: Crossroads At Southport
HOA
- Has HOA: Yes
- HOA fee: $564 annually
- HOA phone: 866-516-7424
Location
- Region: Indianapolis
Financial & listing details
- Price per square foot: $136/sqft
- Tax assessed value: $410,600
- Annual tax amount: $1,846
- Date on market: 4/10/2025
- Cumulative days on market: 18 days
Price history
| Date | Event | Price |
|---|---|---|
| 5/27/2025 | Sold | $435,000-1.1%$136/sqft |
Source:  MIBOR as distributed by MLS GRID #22030598 Report a problem MIBOR as distributed by MLS GRID #22030598 Report a problem | ||
| 4/28/2025 | Pending sale | $440,000$137/sqft |
Source: MIBOR as distributed by MLS GRID #22030598 Report a problem | ||
| 4/24/2025 | Price change | $440,000-2.2%$137/sqft |
Source: MIBOR as distributed by MLS GRID #22030598 Report a problem | ||
| 4/10/2025 | Listed for sale | $450,000-1.1%$141/sqft |
Source: MIBOR as distributed by MLS GRID #22030598 Report a problem | ||
| 9/25/2024 | Listing removed | $455,000$142/sqft |
Source: MIBOR as distributed by MLS GRID #21992589 Report a problem | ||
| 8/23/2024 | Price change | $455,000-1.1%$142/sqft |
Source: MIBOR as distributed by MLS GRID #21992589 Report a problem | ||
| 7/26/2024 | Listed for sale | $460,000+8.7%$144/sqft |
Source: MIBOR as distributed by MLS GRID #21992589 Report a problem | ||
| 4/4/2022 | Sold | $423,159$132/sqft |
Source: Public Record Report a problem | ||
Public tax history
| Year | Property taxes | Tax assessment |
|---|---|---|
| 2025 | $4,300 +9% | $410,600 -4.5% |
| 2024 | $3,946 +113.8% | $430,000 +9% |
| 2023 | $1,846 +21069.7% | $394,600 +113.8% |
| 2022 | $9 | $184,600 +61433.3% |
| 2021 | -- | $300 |
Find assessor info on the county website
Neighborhood: South Franklin
Nearby homes
- $400,1004 bd2 ba2.9k sqft7134 Leatherwood Dr, Indianapolis, IN 46259Off Market
- $496,6005 bd3 ba3.2k sqft7128 Leatherwood Dr, Indianapolis, IN 46259Off Market
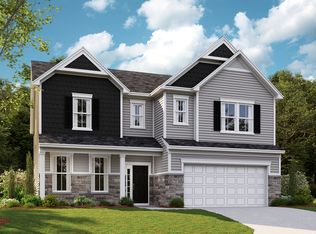
- $425,0005 bd3 ba3.1k sqft7236 Leatherwood Dr, Indianapolis, IN 46259Sold
- $390,1004 bd2 ba2.9k sqft7139 Leatherwood Dr, Indianapolis, IN 46259Off Market
- $354,5004 bd2 ba2.6k sqft7133 Leatherwood Dr, Indianapolis, IN 46259Off Market
- $370,8004 bd2 ba2.7k sqft7122 Leatherwood Dr, Indianapolis, IN 46259Off Market
- $378,4005 bd3 ba2.9k sqft7152 Leatherwood Dr, Indianapolis, IN 46259Off Market
- $404,6004 bd2 ba2.9k sqft7127 Leatherwood Dr, Indianapolis, IN 46259Off Market
Nearby schools
GreatSchools rating
- 8/10South Creek Elementary SchoolGrades: K-3Distance: 0.4 mi
- 7/10Franklin Central Junior HighGrades: 7-8Distance: 1.9 mi
- 9/10Franklin Central High SchoolGrades: 9-12Distance: 1 mi
Get a cash offer in 3 minutes
Find out how much your home could sell for in as little as 3 minutes with a no-obligation cash offer.
Estimated market value
$441,000
Get a cash offer in 3 minutes
Find out how much your home could sell for in as little as 3 minutes with a no-obligation cash offer.
Estimated market value
$441,000
- Indiana
- Marion County
- Indianapolis
- 46259
- South Franklin
- 7140 Leatherwood Dr
Nearby cities
Nearby neighborhoods
Nearby zip codes
Other Indianapolis Topics
