Skip main navigation
Closed
  • $675,000

    7140 Locksley Ln, Fairview, TN 37062

    4beds
    3,684sqft
    Single Family Residence, Residential
    Built in 2003
    0.75 Acres Lot
    $766,500 Zestimate®
    $183/sqft
    $3,855 Estimated rent

    Home value

    $766,500

    $728,000 - $820,000

    $3,855/mo

    Zestimate® history
    Loading
    Loading...

    Owner options

    List your home for rent

    $3,855/mo

    Rent Zestimate®

    Find your next renter with Zillow Rental Manager. Plus, with online applications, you can quickly screen prospective tenants – for free.

    Learn more

    $3,855/mo

    Rent Zestimate®

    Refinance and save

    $3,801/mo

    Est. payment

    Refinancing to a lower rate could help reduce your monthly payments and save thousands over the life of the loan.

    See today's rates

    $3,801/mo

    Est. payment

    Explore your selling options

    Work with a Zillow partner agent

    Leverage their expertise and Zillow's premium Showcase listings to get your home seen by more buyers.

    Get started

    List with your own agent

    Get your home in front of millions of buyers by listing it on Zillow.

    Learn how to do it

    Sell it yourself

    Take full control of how buyers see your home on Zillow by listing For Sale by Owner (FSBO).

    List your home

    What's special

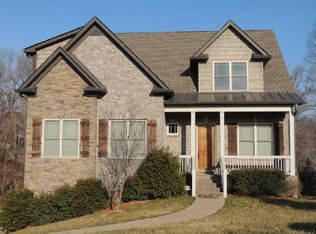
    Find your new home in the heart of quiet, established neighborhood of Castleberry. This grand brick one-owner home exudes charm & comfort. Close to shopping, restaurants, schools, & Bowie Nature Park, this home offers the ideal blend of tranquility & accessibility. Triple Fairview zoning is perfect for buyers eager to enter the Williamson County School System before the end of summer. Elegant horseshoe drive w/ extra guest parking pairs w/ driveway to the side entry garage- perfect for entertaining & multiple drivers. Versatile floorplan: spacious main-level primary & 2 living rooms. 3 beds upstairs- ensuite guest space could be a great alternate primary suite. Partially finished basement w/ bathroom offers potential to expand to 4,500 sqft. Make an in-law suite, hideaway for teens, or hobby space! Out back, the main level deck overlooks a private, level backyard w/ picturesque treeline, & provides cover for the basement level back patio. Roof 2020 and HVAC units 2022/2023!

    Zillow last checked:

    Listing updated:

    Listing Provided by:

    Josh Bell | ABR 615-969-5593,

    Elam Real Estate

    Bought with:

    Linda Stockton-Liedl, 346375

    Synergy Realty Network, LLC

    Source: RealTracs MLS as distributed by MLS GRID,MLS#: 2655696MLS Logo

    Facts & features

    Interior

    Bedrooms & bathrooms
    • Bedrooms: 4
    • Bathrooms: 5
    • Full bathrooms: 4
    • 1/2 bathrooms: 1
    • Main level bedrooms: 1
    Bedroom 1
    • Area: 210 Square Feet
    • Dimensions: 14x15
    Bedroom 2
    • Area: 143 Square Feet
    • Dimensions: 11x13
    Bedroom 3
    • Area: 156 Square Feet
    • Dimensions: 12x13
    Bedroom 4
    • Area: 168 Square Feet
    • Dimensions: 12x14
    Bonus room
    • Features: Second Floor
    • Level: Second Floor
    • Area: 272 Square Feet
    • Dimensions: 16x17
    Den
    • Area: 375 Square Feet
    • Dimensions: 15x25
    Dining room
    • Features: Formal
    • Level: Formal
    • Area: 143 Square Feet
    • Dimensions: 11x13
    Kitchen
    • Features: Eat-in Kitchen
    • Level: Eat-in Kitchen
    • Area: 120 Square Feet
    • Dimensions: 10x12
    Living room
    • Area: 320 Square Feet
    • Dimensions: 16x20
    Heating
    • Central, Natural Gas
    Cooling
    • Central Air, Electric
    Appliances
    • Included: Dishwasher, Disposal, Built-In Electric Oven, Cooktop
    Features
    • Ceiling Fan(s), Walk-In Closet(s)
    • Flooring: Carpet, Wood, Tile
    • Basement: Finished
    • Number of fireplaces: 1
    • Fireplace features: Living Room
    Interior area
    • Total structure area: 3,684
    • Total interior livable area: 3,684 sqft
    • Finished area above ground: 3,403
    • Finished area below ground: 281

    Property

    Parking
    • Total spaces: 10
    • Parking features: Garage Door Opener, Garage Faces Side, Circular Driveway, Driveway
    • Garage spaces: 2
    • Uncovered spaces: 8
    Features
    • Levels: Three Or More
    • Stories: 2
    • Patio & porch: Patio, Covered, Porch, Deck
    Lot
    • Size: 0.75 Acres
    • Dimensions: 128 x 254
    • Features: Level
    Details
    • Parcel number: 094046G A 00300 00001046G
    • Special conditions: Standard

    Construction

    Type & style
    • Home type: SingleFamily
    • Architectural style: Traditional
    • Property subtype: Single Family Residence, Residential
    Materials
    • Brick
    • Roof: Shingle
    Condition
    • New construction: No
    • Year built: 2003

    Utilities & green energy

    • Sewer: Public Sewer
    • Water: Public
    • Utilities for property: Electricity Available, Water Available

    Community & neighborhood

    Security
    • Security features: Smoke Detector(s)
    Location
    • Region: Fairview
    • Subdivision: Castleberry Farm Ph 3

    Price history

    DateEventPrice
    7/19/2024Sold$675,000-2.7%$183/sqft
    Source: RealTracs MLS as distributed by MLS GRID #2655696 Report a problem
    6/24/2024Contingent$694,000$188/sqft
    Source: RealTracs MLS as distributed by MLS GRID #2655696 Report a problem
    6/22/2024Price change$694,000-0.7%$188/sqft
    Source: RealTracs MLS as distributed by MLS GRID #2655696 Report a problem
    5/20/2024Listed for sale$699,000$190/sqft
    Source: RealTracs MLS as distributed by MLS GRID #2655696 Report a problem
    1/24/2024Listing removed--
    Source: RealTracs MLS as distributed by MLS GRID #2592417 Report a problem
    1/10/2024Contingent$699,000$190/sqft
    Source: RealTracs MLS as distributed by MLS GRID #2592417 Report a problem
    11/17/2023Listed for sale$699,000+1715.6%$190/sqft
    Source: RealTracs MLS as distributed by MLS GRID #2592417 Report a problem
    5/13/2003Sold$38,500$10/sqft
    Source: Public Record Report a problem

    Public tax history

    YearProperty taxesTax assessment
    2025$3,261 -4.8%$172,500 +38.7%
    2024$3,427 $124,325
    2023$3,427 $124,325
    2022$3,427 $124,325
    2021$3,427 +15.3%$124,325 +29.6%
    2020$2,971 $95,950
    2019$2,971 +2.3%$95,950
    2018$2,904 $95,950
    2017$2,904 $95,950
    2016-- $95,950 +5.2%
    2015-- $91,200
    2014-- $91,200
    2013-- $91,200
    2012-- $91,200
    2011-- $91,200 -1.3%
    2007$2,735 $92,394
    2006$2,735 -3.8%$92,394 +17.9%
    2005$2,844 +3.4%$78,346
    2004$2,750 +864.2%$78,346 +864.3%
    2002$285 $8,125
    2001-- $8,125 -75%
    2000-- $32,500

    Find assessor info on the county website

    Neighborhood: 37062

    Nearby schools

    GreatSchools rating
    Schools provided by the listing agent
    • Elementary: Fairview Elementary
    • Middle: Fairview Middle School
    • High: Fairview High School

    Source: RealTracs MLS as distributed by MLS GRID. This data may not be complete. We recommend contacting the local school district to confirm school assignments for this home.

    Get a cash offer in 3 minutes
    Find out how much your home could sell for in as little as 3 minutes with a no-obligation cash offer.
    Estimated market value
    $766,500
    Get a cash offer in 3 minutes
    Find out how much your home could sell for in as little as 3 minutes with a no-obligation cash offer.
    Estimated market value
    $766,500