Skip main navigation
Sold for $575,000
  • $575,000

    7140 Marsh View Ter, Bradenton, FL 34212

    4beds
    2,006sqft
    Single Family Residence
    Built in 2016
    7,492 Square Feet Lot
    $570,900 Zestimate®
    $287/sqft
    $4,210 Estimated rent

    Home value

    $570,900

    $525,000 - $617,000

    $4,210/mo

    Zestimate® history
    Loading
    Loading...

    Owner options

    List your home for rent

    $4,210/mo

    Rent Zestimate®

    Find your next renter with Zillow Rental Manager. Plus, with online applications, you can quickly screen prospective tenants – for free.

    Learn more

    $4,210/mo

    Rent Zestimate®

    Refinance and save

    $4,297/mo

    Est. payment

    Refinancing to a lower rate could help reduce your monthly payments and save thousands over the life of the loan.

    See today's rates

    $4,297/mo

    Est. payment

    Explore your selling options

    Work with a Zillow partner agent

    Leverage their expertise and Zillow's premium Showcase listings to get your home seen by more buyers.

    Get started

    List with your own agent

    Get your home in front of millions of buyers by listing it on Zillow.

    Learn how to do it

    Sell it yourself

    Take full control of how buyers see your home on Zillow by listing For Sale by Owner (FSBO).

    List your home

    What's special

    Smart split-bedroom designSaltwater systemCeiling fansVariable-speed pumpNewly screened front entrySoaking tubGutter system
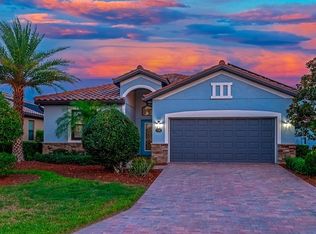
    Located within the exclusive, gated Sanctuary neighborhood of River Strand Golf & Country Club, this impeccably cared-for home offers comfort, elegance, and exceptional indoor-outdoor living. Featuring the highly sought-after Trevi floor plan, the residence includes 4 bedrooms and 3 full bathrooms arranged in a smart split-bedroom design that provides both openness and privacy. One bedroom features a private ensuite, ideal for overnight guests, multi-generational living, or a flexible work-from-home space. The owner’s suite is a peaceful escape, showcasing two walk-in closets and a well-appointed bath with dual sinks, a soaking tub, and a separate walk-in shower. The kitchen serves as the heart of the home and is outfitted with granite countertops, stainless steel appliances, solid wood cabinetry, and generous prep space, seamlessly connecting to the main living and dining areas for effortless entertaining. Notable enhancements include crown molding, ceiling fans, window treatments, diagonal tile flooring throughout the main living areas, a newly screened front entry, gutter system, and a solar-powered attic ventilation fan for added energy efficiency. Outdoor living is elevated with a spacious travertine pool deck measuring approximately 36' x 40', surrounding a large pool and spa completed in 2018. Upgrades include a Pebble Sheen interior, saltwater system, variable-speed pump, and multicolor LED lighting with remote control. a heat pump allows for comfortable swimming year-round. The covered lanai (approximately 18' x 8') is equipped with electronic hurricane screens, creating a versatile space to relax or entertain in any season. Residents of River Strand enjoy access to an impressive array of amenities, including multiple resort-style pools, a clubhouse with dining options, fitness centers, 8 pickleball courts, 9 Har-Tru tennis courts, and a full calendar of social activities—all within a secure, 24-hour gated community. The transferable Social Membership is included and offers convenient pay-as-you-play golf on the beautifully renovated 27-hole course redesigned by Andrew Green. The HOA provides exceptional value, covering lawn and landscape maintenance, irrigation water, cable television, and high-speed internet. Ideally situated near I-75, University Town Center, Lakewood Ranch shopping and dining, and the area’s renowned beaches, this home delivers both luxury and lifestyle. Arrange your private showing today.

    Zillow last checked:

    Listing updated:

    Listing Provided by:

    Helen Carlsen 941-773-2917,

    THE KEYES COMPANY - SARASOTA 941-362-4100

    Bought with:

    Laurie Fox, 3181704

    COLDWELL BANKER REALTY

    Source: Stellar MLS,MLS#: A4676396MLS LogoOriginating MLS: Orlando Regional

    Facts & features

    Interior

    Bedrooms & bathrooms
    • Bedrooms: 4
    • Bathrooms: 3
    • Full bathrooms: 3
    Primary bedroom
    • Features: Ceiling Fan(s), Walk-In Closet(s)
    • Level: First
    • Area: 210 Square Feet
    • Dimensions: 15x14
    Bedroom 2
    • Features: Ceiling Fan(s), Built-in Closet
    • Level: First
    • Area: 156 Square Feet
    • Dimensions: 13x12
    Bedroom 3
    • Features: Ceiling Fan(s), Built-in Closet
    • Level: First
    • Area: 110 Square Feet
    • Dimensions: 11x10
    Bedroom 4
    • Features: Ceiling Fan(s), Built-in Closet
    • Level: First
    • Area: 100 Square Feet
    • Dimensions: 10x10
    Dining room
    • Level: First
    • Area: 180 Square Feet
    • Dimensions: 15x12
    Kitchen
    • Features: Granite Counters
    • Level: First
    • Area: 150 Square Feet
    • Dimensions: 15x10
    Living room
    • Features: Ceiling Fan(s)
    • Level: First
    • Area: 252 Square Feet
    • Dimensions: 18x14
    Heating
    • Central, Electric
    Cooling
    • Central Air
    Appliances
    • Included: Cooktop, Dishwasher, Disposal, Dryer, Ice Maker, Microwave, Range, Refrigerator, Washer
    • Laundry: Inside, Laundry Room
    Features
    • Ceiling Fan(s), Crown Molding, Eating Space In Kitchen, Kitchen/Family Room Combo, Living Room/Dining Room Combo, Open Floorplan, Split Bedroom, Stone Counters, Thermostat, Walk-In Closet(s)
    • Flooring: Tile
    • Doors: Sliding Doors
    • Windows: Blinds, Window Treatments
    • Has fireplace: No
    Interior area
    • Total structure area: 2,624
    • Total interior livable area: 2,006 sqft

    Property

    Parking
    • Total spaces: 2
    • Parking features: Garage - Attached
    • Attached garage spaces: 2
    Features
    • Levels: One
    • Stories: 1
    • Patio & porch: Covered, Enclosed, Front Porch, Rear Porch, Screened
    • Exterior features: Irrigation System, Lighting, Rain Gutters, Sidewalk
    • Has private pool: Yes
    • Pool features: Gunite, Heated, In Ground, Lighting, Salt Water, Screen Enclosure
    • Has spa: Yes
    • Spa features: Heated, In Ground
    • Has view: Yes
    • View description: Park/Greenbelt, Pool, Trees/Woods
    Lot
    • Size: 7,492 sqft
    • Features: Landscaped, Sidewalk, Street Dead-End
    • Residential vegetation: Mature Landscaping
    Details
    • Parcel number: 1101836609
    • Zoning: PDMU
    • Special conditions: None

    Construction

    Type & style
    • Home type: SingleFamily
    • Architectural style: Contemporary,Florida
    • Property subtype: Single Family Residence
    Materials
    • Block, Stucco
    • Foundation: Block
    • Roof: Tile
    Condition
    • Completed
    • New construction: No
    • Year built: 2016
    Details
    • Builder model: Trevi
    • Builder name: Lennar

    Utilities & green energy

    • Sewer: Public Sewer
    • Water: Public
    • Utilities for property: Cable Available, Electricity Connected, Public, Sewer Connected, Sprinkler Recycled, Street Lights, Underground Utilities, Water Connected

    Community & neighborhood

    Security
    • Security features: Gated Community, Key Card Entry, Smoke Detector(s)
    Community
    • Community features: Association Recreation - Owned, Clubhouse, Deed Restrictions, Fitness Center, Gated Community - Guard, Golf Carts OK, Golf, Irrigation-Reclaimed Water, Park, Playground, Pool, Restaurant, Sidewalks, Tennis Court(s)
    Location
    • Region: Bradenton
    • Subdivision: RIVER STRAND

    HOA & financial

    HOA
    • Has HOA: Yes
    • HOA fee: $538 monthly
    • Amenities included: Basketball Court, Clubhouse, Fence Restrictions, Fitness Center, Gated, Golf Course, Pickleball Court(s), Playground, Pool, Recreation Facilities, Security, Spa/Hot Tub, Tennis Court(s)
    • Services included: 24-Hour Guard, Community Pool, Maintenance Grounds, Private Road, Recreational Facilities, Security
    • Association name: Sheila Bryant
    • Association phone: 941-932-8663
    • Second association name: Heritage Harbour Master Association
    • Second association phone: 813-991-1116
    Other fees
    • Pet fee: $0 monthly
    Other financial information
    • Total actual rent: 0

    Other

    Other facts
    • Listing terms: Cash,Conventional,FHA,VA Loan
    • Ownership: Fee Simple
    • Road surface type: Paved, Concrete

    Price history

    DateEventPrice
    2/5/2026Sold$575,000-2.5%$287/sqft
    Source: Stellar MLS #A4676396 Report a problem
    1/12/2026Pending sale$589,900$294/sqft
    Source: Stellar MLS #A4676396 Report a problem
    1/2/2026Listed for sale$589,900-1.5%$294/sqft
    Source: Stellar MLS #A4676396 Report a problem
    12/19/2025Listing removed$599,000$299/sqft
    Source: Stellar MLS #A4654916 Report a problem
    9/23/2025Price change$599,000-3.4%$299/sqft
    Source: Stellar MLS #A4654916 Report a problem
    7/7/2025Price change$619,900-3%$309/sqft
    Source: Stellar MLS #A4654916 Report a problem
    6/5/2025Listed for sale$639,000-3.2%$319/sqft
    Source: Stellar MLS #A4654916 Report a problem
    6/2/2025Listing removed$659,900$329/sqft
    Source: Stellar MLS #A4648940 Report a problem
    4/17/2025Listed for sale$659,900-2.8%$329/sqft
    Source: Stellar MLS #A4648940 Report a problem
    4/4/2025Listing removed$679,000$338/sqft
    Source: Stellar MLS #A4639846 Report a problem
    2/13/2025Listed for sale$679,000+67.7%$338/sqft
    Source: Stellar MLS #A4639846 Report a problem
    8/20/2020Sold$405,000-1.2%$202/sqft
    Source: Public Record Report a problem
    7/6/2020Pending sale$410,000$204/sqft
    Source: Michael Saunders & Company - Licensed Real Estate Broker #A4469328 Report a problem
    6/10/2020Listed for sale$410,000+27.2%$204/sqft
    Source: MICHAEL SAUNDERS & COMPANY #A4469328 Report a problem
    11/25/2016Sold$322,300+2.4%$161/sqft
    Source: EXIT Realty solds #8209956495119814664 Report a problem
    10/5/2016Price change$314,798-4.2%$157/sqft
    Source: Lennar Report a problem
    10/4/2016Price change$328,597+1.3%$164/sqft
    Source: Lennar Report a problem
    9/7/2016Price change$324,297+0.6%$162/sqft
    Source: Lennar Report a problem
    8/20/2016Price change$322,297+1.9%$161/sqft
    Source: Lennar Report a problem
    8/12/2016Listed for sale$316,298$158/sqft
    Source: Lennar Report a problem

    Public tax history

    YearProperty taxesTax assessment
    2025$5,992 +3.8%$375,897 +2.9%
    2024$5,771 +0.8%$365,303 +3%
    2023$5,723 +1.1%$354,663 +3%
    2022$5,661 -0.2%$344,333 +3%
    2021$5,673 +5.7%$334,304 +7.4%
    2020$5,368 +1.1%$311,318 +2.3%
    2019$5,310 $304,319 +16.8%
    2018$5,310 +13.4%$260,627 +2.1%
    2017$4,684 $255,266 +467.3%
    2016-- $45,000
    2015-- $45,000

    Find assessor info on the county website

    Neighborhood: Heritage Harbour

    Nearby schools

    GreatSchools rating
    Get a cash offer in 3 minutes
    Find out how much your home could sell for in as little as 3 minutes with a no-obligation cash offer.
    Estimated market value
    $570,900
    Get a cash offer in 3 minutes
    Find out how much your home could sell for in as little as 3 minutes with a no-obligation cash offer.
    Estimated market value
    $570,900