Country Charm Meets City Convenience - Your Private 2-Acre Retreat Awaits! If you're dreaming of peaceful country living without sacrificing quick access to the city, this beautifully updated 4-bedroom, 2.5-bath estate is the one you've been waiting for. Nestled on 2 serene acres, this property offers the space and tranquility of rural life while being just 15 minutes from Shelbyville and 20 minutes to downtown. Step inside and you'll find a warm, inviting home packed with thoughtful updates and timeless character. The kitchen is a showstopper, featuring granite countertops, a custom wood island, and newer stainless steel appliances. The spacious family room impresses with its soaring two-story ceiling and a cozy wood-burning stove that can heat the entire house. Upstairs, each bedroom offers generous space, with a small bonus room perfect for a home office or additional storage. The main bedroom includes a walk-in closet and its own private deck with sweeping views of the entire property-a perfect place to enjoy a sunrise coffee or unwind at sunset. This home has seen major upgrades in all the right places: a new boiler system in 2023, water heater in 2022, water softener and all new windows in 2024, plus a new well pump and fully remodeled bathrooms in 2023. Outside, the 30x60 heated pole barn is a dream come true-complete with 200-amp electric service, it's ideal for hobbies, storage, or a serious workspace. And with a full 1,700 square foot basement, there's even more potential to expand your living space or create the ultimate home gym, game room, or media lounge. Whether you want wide open skies or a quick city commute, this rare gem offers the best of both worlds.
Sold
$400,000
7140 N Michigan Rd, Fairland, IN 46126
4beds
4,458sqft
Residential, Single Family Residence
Built in 1985
1.91 Acres Lot
$404,600 Zestimate®
$90/sqft
$3,080 Estimated rent
Home value
$404,600
$299,000 - $542,000
$3,080/mo
Zestimate® history
Owner options
List your home for rent
$3,080/mo
Rent Zestimate®
Find your next renter with Zillow Rental Manager. Plus, with online applications, you can quickly screen prospective tenants – for free.
$3,080/mo
Rent Zestimate®
Refinance and save
$2,428/mo
Est. payment
Refinancing to a lower rate could help reduce your monthly payments and save thousands over the life of the loan.
$2,428/mo
Est. payment
Explore your selling options
Work with a Zillow partner agent
Leverage their expertise and Zillow's premium Showcase listings to get your home seen by more buyers.
Get startedList with your own agent
Get your home in front of millions of buyers by listing it on Zillow.
Learn how to do itSell it yourself
Take full control of how buyers see your home on Zillow by listing For Sale by Owner (FSBO).
List your homeWhat's special
Heated pole barnSerene acresWide open skiesSweeping viewsSoaring two-story ceilingGranite countertopsPrivate deck
Zillow last checked:
Listing updated:
Listed by:
Todd Campbell 317-989-3272,
United Real Estate Indpls
Bought with:
Brian Hopson
F.C. Tucker Company
Source: MIBOR as distributed by MLS GRID,MLS#: 22036655
Facts & features
Interior
Bedrooms & bathrooms
- Bedrooms: 4
- Bathrooms: 3
- Full bathrooms: 2
- 1/2 bathrooms: 1
- Main level bathrooms: 1
Primary bedroom
- Level: Upper
- Area: 255 Square Feet
- Dimensions: 17x15
Bedroom 2
- Level: Upper
- Area: 144 Square Feet
- Dimensions: 12x12
Bedroom 3
- Level: Upper
- Area: 121 Square Feet
- Dimensions: 11x11
Bedroom 4
- Level: Upper
- Area: 132 Square Feet
- Dimensions: 12x11
Bonus room
- Level: Basement
- Area: 247 Square Feet
- Dimensions: 19x13
Dining room
- Level: Main
- Area: 140 Square Feet
- Dimensions: 14x10
Kitchen
- Features: Tile-Ceramic
- Level: Main
- Area: 140 Square Feet
- Dimensions: 14x10
Laundry
- Features: Other
- Level: Main
- Area: 104 Square Feet
- Dimensions: 13x8
Living room
- Level: Main
- Area: 384 Square Feet
- Dimensions: 24x16
Office
- Level: Upper
- Area: 36 Square Feet
- Dimensions: 6x6
Heating
- Hot Water
Cooling
- Window Unit(s)
Appliances
- Included: Dishwasher, Dryer, Electric Water Heater, MicroHood, Microwave, Electric Oven, Refrigerator, Washer, Water Softener Owned
- Laundry: Laundry Room
Features
- Attic Pull Down Stairs, Cathedral Ceiling(s), Kitchen Island, Entrance Foyer, Ceiling Fan(s), Hardwood Floors, High Speed Internet, Eat-in Kitchen, Wired for Data
- Flooring: Hardwood
- Basement: Partial,Unfinished,Finished Walls
- Attic: Pull Down Stairs
Interior area
- Total structure area: 4,458
- Total interior livable area: 4,458 sqft
- Finished area below ground: 0
Property
Parking
- Total spaces: 2
- Parking features: Asphalt, Attached, Heated Garage, Storage
- Attached garage spaces: 2
Features
- Levels: Multi/Split
- Patio & porch: Deck, Wrap Around
- Exterior features: Fire Pit
- Fencing: Fenced,Chain Link,Partial
Lot
- Size: 1.91 Acres
- Features: Not In Subdivision, Mature Trees
Details
- Additional structures: Barn Pole
- Parcel number: 730229400014000013
- Special conditions: Defects/See Remarks,Sales Disclosure Supplements
- Horse amenities: None
Construction
Type & style
- Home type: SingleFamily
- Architectural style: Rustic
- Property subtype: Residential, Single Family Residence
Materials
- Wood Siding
- Foundation: Block
Condition
- New construction: No
- Year built: 1985
Utilities & green energy
- Electric: 200+ Amp Service
- Water: Private
Community & HOA
Community
- Subdivision: No Subdivision
HOA
- Has HOA: No
Location
- Region: Fairland
Financial & listing details
- Price per square foot: $90/sqft
- Tax assessed value: $329,600
- Annual tax amount: $2,624
- Date on market: 5/5/2025
- Cumulative days on market: 75 days
Price history
| Date | Event | Price |
|---|---|---|
| 8/19/2025 | Sold | $400,000-2.4%$90/sqft |
Source:  MIBOR as distributed by MLS GRID #22036655 Report a problem MIBOR as distributed by MLS GRID #22036655 Report a problem | ||
| 7/20/2025 | Pending sale | $409,900$92/sqft |
Source: MIBOR as distributed by MLS GRID #22036655 Report a problem | ||
| 7/15/2025 | Price change | $409,900-2.4%$92/sqft |
Source: MIBOR as distributed by MLS GRID #22036655 Report a problem | ||
| 6/6/2025 | Price change | $419,900-2.3%$94/sqft |
Source: MIBOR as distributed by MLS GRID #22036655 Report a problem | ||
| 5/5/2025 | Listed for sale | $429,900+32.3%$96/sqft |
Source: MIBOR as distributed by MLS GRID #22036655 Report a problem | ||
| 11/15/2021 | Sold | $325,000-4.4%$73/sqft |
Source: MIBOR as distributed by MLS GRID #21805752 Report a problem | ||
| 10/12/2021 | Pending sale | $340,000$76/sqft |
Source: MIBOR as distributed by MLS GRID #21805752 Report a problem | ||
| 10/8/2021 | Price change | $340,000-8.6%$76/sqft |
Source: MIBOR as distributed by MLS GRID #21805752 Report a problem | ||
| 9/13/2021 | Price change | $372,000-3.4%$83/sqft |
Source: MIBOR as distributed by MLS GRID #21805752 Report a problem | ||
| 8/13/2021 | Listed for sale | $385,000+0.3%$86/sqft |
Source: MIBOR as distributed by MLS GRID #21805752 Report a problem | ||
| 8/1/2021 | Listing removed | -- |
Source: MIBOR as distributed by MLS GRID #21775898 Report a problem | ||
| 7/15/2021 | Price change | $383,9990%$86/sqft |
Source: MIBOR as distributed by MLS GRID #21775898 Report a problem | ||
| 6/29/2021 | Price change | $384,000-0.8%$86/sqft |
Source: MIBOR as distributed by MLS GRID #21775898 Report a problem | ||
| 4/27/2021 | Pending sale | $387,000$87/sqft |
Source: MIBOR as distributed by MLS GRID #21775898 Report a problem | ||
| 4/3/2021 | Listed for sale | $387,000$87/sqft |
Source: MIBOR as distributed by MLS GRID #21775898 Report a problem | ||
Public tax history
| Year | Property taxes | Tax assessment |
|---|---|---|
| 2025 | $2,624 -2.5% | $329,600 -9.7% |
| 2024 | $2,690 +3.8% | $365,100 +2.2% |
| 2023 | $2,592 +33.9% | $357,300 +10.4% |
| 2022 | $1,936 +2.7% | $323,600 +31.5% |
| 2021 | $1,885 +3.5% | $246,000 +1.4% |
| 2020 | $1,820 +11.6% | $242,500 +4.9% |
| 2019 | $1,631 +9.8% | $231,200 +7.7% |
| 2018 | $1,485 +22.3% | $214,600 +4.7% |
| 2017 | $1,214 | $204,900 +8.1% |
| 2016 | $1,214 +4.5% | $189,500 +0.2% |
| 2014 | $1,161 -11.5% | $189,100 |
| 2013 | $1,312 +26.5% | $189,100 -1.5% |
| 2012 | $1,037 -21% | $191,900 -2.1% |
| 2011 | $1,313 +1.4% | $196,100 -8% |
| 2010 | $1,296 +3.3% | $213,200 |
| 2009 | $1,254 | $213,200 +6% |
| 2007 | -- | $201,200 +24.9% |
| 2006 | $1,383 | $161,100 +2.3% |
| 2005 | -- | $157,500 |
Find assessor info on the county website
Neighborhood: 46126
Nearby homes
- $228,5002 bd1 ba1k sqft7108 N Michigan Rd, Fairland, IN 46126Off Market
- $667,5003 bd3 ba3.7k sqft7080 N Michigan Rd, Fairland, IN 46126Off Market
- $156,2002 bd1 ba875 sqft5739 N Clover Dr, Fairland, IN 46126Off Market
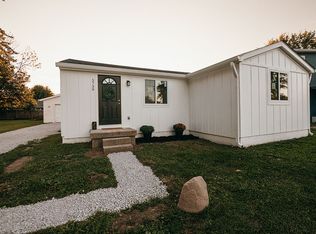
- $345,9003 bd1 ba1.3k sqft7081 N Frontage Rd, Fairland, IN 46126Off Market
- $418,1003 bd2 ba2.7k sqft5448 W 700 N, Fairland, IN 46126Off Market
- $245,2003 bd1 ba1.3k sqft7049 N Frontage Rd, Fairland, IN 46126Off Market
- $463,4004 bd3 ba3.2k sqft7203 N Frontage Rd, Fairland, IN 46126Off Market
- $585,8006 bd4 ba3.7k sqft7233 N Frontage Rd, Fairland, IN 46126Off Market
Nearby schools
GreatSchools rating
- 7/10Triton Central Middle SchoolGrades: 5-8Distance: 1.1 mi
- 8/10Triton Central High SchoolGrades: 9-12Distance: 1.2 mi
- 7/10Triton Central Elementary SchoolGrades: PK-4Distance: 1.2 mi
Schools provided by the listing agent
- Elementary: Triton Central Elementary School
- Middle: Triton Central Middle School
- High: Triton Central High School
Source: MIBOR as distributed by MLS GRID. This data may not be complete. We recommend contacting the local school district to confirm school assignments for this home.
Get a cash offer in 3 minutes
Find out how much your home could sell for in as little as 3 minutes with a no-obligation cash offer.
Estimated market value
$404,600
Get a cash offer in 3 minutes
Find out how much your home could sell for in as little as 3 minutes with a no-obligation cash offer.
Estimated market value
$404,600
- Indiana
- Shelby County
- Fairland
- 46126
- 7140 N Michigan Rd
Nearby cities
Nearby neighborhoods
Nearby zip codes
Other Fairland Topics
