Better than new, this stunning ranch home offers the perfect blend of luxury, comfort, & entertainment in a highly desirable WDM location with Waukee schools! You’ll appreciate the quality, care, & thoughtful upgrades throughout. The open-concept floor plan is designed for both everyday living & entertaining, featuring spacious gathering areas filled with natural light & seamless flow between the kitchen, dining, & living spaces. With 2 BR on the main level & 2 additional BR in the finished lower level, this home offers flexibility for families, guests, or home office needs. Main floor laundry adds convenience! The heart of the home extends outdoors to your very own backyard oasis—perfect for relaxing or entertaining! Step out to the new deck (‘23) overlooking the private backyard, or head down to the walkout lower level that leads directly to your private in-ground pool, creating the ultimate staycation experience. The lower level is truly an entertainer’s dream, complete with a stylish wet bar, generous living space, & easy access to the outdoor entertaining areas. Additional highlights include a heated garage, central vac, surround sound, irrigation system, & the exceptional craftsmanship & reputation of a Kimberley resale, offering the benefits of new construction without the wait. Location is everything, & this one delivers! Enjoy being just minutes from WDM shopping, restaurants, & everyday conveniences, while also being within walking distance to Wild Rose park!
Pending
Price cut: $7K (8/3)
$590,000
7140 Reed Ln, West Des Moines, IA 50266
4beds
1,612sqft
Single Family Residence
Built in 2008
8,712 Square Feet Lot
$-- Zestimate®
$366/sqft
$-- HOA
What's special
Private in-ground poolSurround soundOpen-concept floor planStylish wet barMain floor laundryGenerous living spaceIrrigation system
- 13 days
- 136
- 3
Likely to sell faster than
Zillow last checked:
Listing updated:
Listed by:
Scott Wendl (515)249-9225,
RE/MAX Precision
Source: DMMLS,MLS#: 740839 Originating MLS: Des Moines Area Association of REALTORS
Originating MLS: Des Moines Area Association of REALTORSFacts & features
Interior
Bedrooms & bathrooms
- Bedrooms: 4
- Bathrooms: 3
- Full bathrooms: 3
- Main level bedrooms: 2
Heating
- Forced Air, Gas, Natural Gas
Cooling
- Central Air
Appliances
- Included: Dishwasher, Microwave, Refrigerator, Stove
- Laundry: Main Level
Features
- Wet Bar, Dining Area, Eat-in Kitchen
- Flooring: Carpet, Tile
- Basement: Finished,Walk-Out Access
- Number of fireplaces: 2
Interior area
- Total structure area: 1,612
- Total interior livable area: 1,612 sqft
- Finished area below ground: 1,263
Property
Parking
- Total spaces: 3
- Parking features: Attached, Garage, Three Car Garage
- Attached garage spaces: 3
Features
- Stories: 1
- Patio & porch: Covered, Deck, Open, Patio
- Exterior features: Deck, Sprinkler/Irrigation, Patio
- Pool features: In Ground
- Fencing: Metal,Vinyl
Lot
- Size: 8,712 Square Feet
Details
- Parcel number: 1612184006
- Zoning: R
Construction
Type & style
- Home type: SingleFamily
- Architectural style: Ranch
- Property subtype: Single Family Residence
Materials
- Foundation: Poured
- Roof: Asphalt,Shingle
Condition
- Year built: 2008
Utilities & green energy
- Sewer: Public Sewer
- Water: Public
Community & HOA
HOA
- Has HOA: No
Location
- Region: West Des Moines
Financial & listing details
- Price per square foot: $366/sqft
- Tax assessed value: $495,560
- Annual tax amount: $7,837
- Date on market: 5/15/2026
- Cumulative days on market: 111 days
- Listing terms: Cash,Conventional,FHA,VA Loan
- Road surface type: Concrete
Estimated market value
Not available
Estimated sales range
Not available
Not available
Price history
| Date | Event | Price |
|---|---|---|
| 8/31/2026 | Pending sale | $590,000$366/sqft |
Source:  DMMLS #740839 Report a problem DMMLS #740839 Report a problem | ||
| 8/3/2026 | Price change | $590,000-1.2%$366/sqft |
Source: DMMLS #740839 Report a problem | ||
| 7/9/2026 | Price change | $597,000-0.5%$370/sqft |
Source: DMMLS #740839 Report a problem | ||
| 5/15/2026 | Listed for sale | $600,000+66.7%$372/sqft |
Source: DMMLS #740839 Report a problem | ||
| 6/16/2009 | Sold | $360,000$223/sqft |
Source: Public Record Report a problem | ||
Public tax history
| Year | Property taxes | Tax assessment |
|---|---|---|
| 2025 | $7,668 +0.5% | $495,560 +1.4% |
| 2024 | $7,628 -3.2% | $488,930 |
| 2023 | $7,880 +2.1% | $488,930 +13.8% |
| 2022 | $7,716 +1% | $429,720 +0.9% |
| 2021 | $7,638 +2% | $425,940 +6.3% |
| 2020 | $7,488 -3% | $400,690 |
| 2019 | $7,718 -0.5% | $400,690 +1.8% |
| 2018 | $7,754 | $393,630 |
| 2017 | $7,754 +7.9% | $393,630 +6.7% |
| 2016 | $7,185 -0.7% | $369,080 |
| 2015 | $7,234 +6.2% | $369,080 |
| 2014 | $6,814 +1.2% | $369,080 |
| 2013 | $6,736 -0.1% | -- |
| 2012 | $6,744 +4.2% | -- |
| 2011 | $6,474 +0.5% | -- |
| 2010 | $6,442 +160950% | -- |
| 2009 | $4 | -- |
Find assessor info on the county website
Monthly payment
Est. payment
Payment breakdown
Explore the cost of this home by adjusting the details. Changes won't be saved.Climate risks
Neighborhood: 50266
Nearby schools
Schools provided by the listing agent
- District: Waukee
Source: DMMLS. This data may not be complete. We recommend contacting the local school district to confirm school assignments for this home.
Similar homes
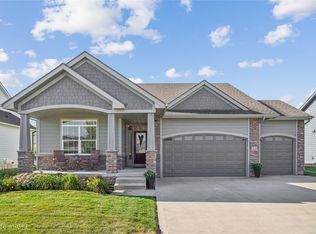
- $575,0004 bd3 ba1.6k sqft9126 Wellington Dr, West Des Moines, IA 50266For Sale
 MLS ID #748306, Misty Darling, BH&G Real Estate Innovations. DMMLS
 - $589,9004 bd3 ba2.3k sqft144 56th St, West Des Moines, IA 50266For Sale
 MLS ID #743470, Fix Brown, RE/MAX Concepts. DMMLS
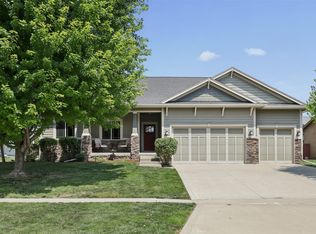
 - $458,0004 bd3 ba1.6k sqft7141 Cody Dr, West Des Moines, IA 50266For Sale
 MLS ID #746500, Susan Vujnovich, American Home Sales, Inc. DMMLS
 - $579,9004 bd3 ba1.4k sqft1010 Harrington Way, Waukee, IA 50263For Sale
 MLS ID #748897, Matt Klein, RE/MAX Concepts. DMMLS
 - $444,9003 bd4 ba1.9k sqft4639 Fieldstone Dr, West Des Moines, IA 50265For Sale
 MLS ID #70699, Justin Greenfield, RE/MAX Precision Otter View. CIBR
