Welcome to 7140 Roycroft Drive in Roseville's desirable Highland Park neighborhood. This beautifully maintained 4-bedroom, 3-bathroom home offers the perfect blend of comfort, functionality, and style. Designed with everyday living in mind, the open-concept floor plan creates a seamless flow between the living, dining, and kitchen spaces, making it ideal for both entertaining and daily life. Upstairs, you'll find generously sized bedrooms, a versatile loft, and a charming reading nook that provides the perfect spot to unwind, work from home, or create a dedicated space for hobbies and study. The spacious layout offers room for everyone while maintaining a warm and inviting feel throughout. Step outside to a serene backyard retreat where mature landscaping and peaceful surroundings create an ideal setting for morning coffee, evening gatherings, or simply enjoying the outdoors. Located in the sought-after Highland Park community, this home offers convenient access to parks, schools, shopping, dining, and commuter routes while providing the comfort of a well-established neighborhood. Thoughtfully cared for and move-in ready, this is a home you'll be proud to call your own.
Closed
$735,000
7140 Roycroft Dr, Roseville, CA 95678
4beds
2,750sqft
Single Family Residence
Built in 2002
6,290 Square Feet Lot
$734,200 Zestimate®
$267/sqft
$3,457 Estimated rent
Home value
$734,200
$697,000 - $771,000
$3,457/mo
Zestimate® history
Owner options
List your home for rent
$3,457/mo
Rent Zestimate®
Find your next renter with Zillow Rental Manager. Plus, with online applications, you can quickly screen prospective tenants – for free.
$3,457/mo
Rent Zestimate®
Refinance and save
$4,650/mo
Est. payment
Refinancing to a lower rate could help reduce your monthly payments and save thousands over the life of the loan.
$4,650/mo
Est. payment
Explore your selling options
Work with a Zillow partner agent
Leverage their expertise and Zillow's premium Showcase listings to get your home seen by more buyers.
Get startedList with your own agent
Get your home in front of millions of buyers by listing it on Zillow.
Learn how to do itSell it yourself
Take full control of how buyers see your home on Zillow by listing For Sale by Owner (FSBO).
List your homeWhat's special
Versatile loftMature landscapingSerene backyard retreatPeaceful surroundingsSpacious layoutOpen-concept floor planCharming reading nook
Zillow last checked:
Listing updated:
Listed by:
Jamie Pierroz DRE #01940162 916-532-5303,
Realty ONE Group Complete
Bought with:
Adam Sequest, DRE #02102990
CLA Realty
Source: MetroList Services of CA,MLS#: 226075572Originating MLS: MetroList Services, Inc.
Facts & features
Interior
Bedrooms & bathrooms
- Bedrooms: 4
- Bathrooms: 3
- Full bathrooms: 3
Dining room
- Features: Dining/Living Combo, Formal Area
Kitchen
- Features: Breakfast Area, Pantry Closet, Granite Counters, Kitchen Island
Heating
- Central, Fireplace(s)
Cooling
- Ceiling Fan(s), Central Air
Appliances
- Laundry: Upper Level, Inside Room
Features
- Flooring: Carpet, Laminate, Tile
- Number of fireplaces: 1
- Fireplace features: Living Room
Interior area
- Total structure area: 0
- Total interior livable area: 2,750 sqft
Property
Parking
- Total spaces: 3
- Parking features: Attached, Tandem
- Attached garage spaces: 3
Lot
- Size: 6,290 Square Feet
- Features: Low Maintenance
Details
- Parcel number: 357030040000
- Zoning: SFR
- Special conditions: Standard
Construction
Type & style
- Home type: SingleFamily
- Property subtype: Single Family Residence
Materials
- Stucco
- Foundation: Slab
- Roof: Composition
Condition
- Year built: 2002
Utilities & green energy
- Electric: 220 Volts
- Sewer: Public Sewer
- Water: Public
- Utilities for property: Public
Community & HOA
Location
- Region: Roseville
Financial & listing details
- Price per square foot: $267/sqft
- Tax assessed value: $743,886
- Price range: $735K - $735K
- Date on market: 6/12/2026
Price history
| Date | Event | Price |
|---|---|---|
| 7/27/2026 | Sold | $735,000$267/sqft |
Source: MetroList Services of CA #226075572 Report a problem | ||
| 7/2/2026 | Pending sale | $735,000$267/sqft |
Source: MetroList Services of CA #226075572 Report a problem | ||
| 6/30/2026 | Price change | $735,000-1.9%$267/sqft |
Source: MetroList Services of CA #226075572 Report a problem | ||
| 6/23/2026 | Listed for sale | $749,000$272/sqft |
Source: MetroList Services of CA #226075572 Report a problem | ||
| 6/17/2026 | Pending sale | $749,000$272/sqft |
Source: MetroList Services of CA #226075572 Report a problem | ||
| 6/12/2026 | Listed for sale | $749,000+4.8%$272/sqft |
Source: MetroList Services of CA #226075572 Report a problem | ||
| 11/6/2023 | Sold | $715,000$260/sqft |
Source: MetroList Services of CA #223091729 Report a problem | ||
| 10/22/2023 | Pending sale | $715,000$260/sqft |
Source: MetroList Services of CA #223091729 Report a problem | ||
| 10/16/2023 | Price change | $715,000-3.4%$260/sqft |
Source: MetroList Services of CA #223091729 Report a problem | ||
| 10/5/2023 | Listed for sale | $739,900+39.1%$269/sqft |
Source: MetroList Services of CA #223091729 Report a problem | ||
| 8/11/2017 | Sold | $532,000-1.3%$193/sqft |
Source: MetroList Services of CA #17034420 Report a problem | ||
| 7/18/2017 | Pending sale | $539,000$196/sqft |
Source: Lyon Real Estate #17034420 Report a problem | ||
| 6/14/2017 | Listed for sale | $539,000-9.1%$196/sqft |
Source: Lyon Real Estate #17034420 Report a problem | ||
| 9/23/2005 | Sold | $593,000+72.9%$216/sqft |
Source: MetroList Services of CA #50071189 Report a problem | ||
| 12/19/2002 | Sold | $343,000$125/sqft |
Source: Public Record Report a problem | ||
Public tax history
| Year | Property taxes | Tax assessment |
|---|---|---|
| 2026 | -- | $743,886 +2% |
| 2025 | $8,687 -8.1% | $729,300 +2% |
| 2024 | $9,453 +17.9% | $715,000 +22.9% |
| 2023 | $8,017 +2.1% | $581,815 +2% |
| 2022 | $7,850 +2.1% | $570,408 +2% |
| 2021 | $7,686 +0.6% | $559,225 +1% |
| 2020 | $7,639 | $553,492 +2% |
| 2019 | $7,639 +1.2% | $542,640 +2% |
| 2018 | $7,551 +25.2% | $532,000 +37% |
| 2017 | $6,029 +5.2% | $388,361 +2% |
| 2016 | $5,729 -2.8% | $380,747 +1.5% |
| 2015 | $5,896 +1.9% | $375,029 +2% |
| 2014 | $5,789 | $367,684 +6.9% |
| 2013 | -- | $344,000 +9.6% |
| 2012 | -- | $314,000 -7.9% |
| 2011 | -- | $341,000 -2.3% |
| 2010 | -- | $349,182 -0.2% |
| 2009 | -- | $350,012 +2% |
| 2008 | -- | $343,150 +2% |
| 2007 | -- | $336,423 +2% |
| 2006 | -- | $329,827 -7.5% |
| 2005 | -- | $356,380 +2% |
| 2004 | -- | $349,393 +1.9% |
| 2003 | -- | $342,990 |
Find assessor info on the county website
Neighborhood: Stanford
Nearby homes
- $656,3003 bd2 ba1.8k sqft7148 Roycroft Dr, Roseville, CA 95678Off Market
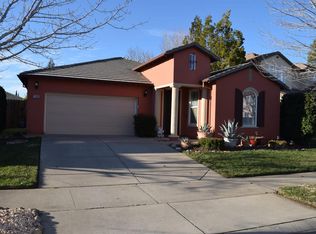
- $657,4004 bd2 ba2k sqft7132 Roycroft Dr, Roseville, CA 95678Off Market
- $674,2003 bd2 ba2k sqft7164 Roycroft Dr, Roseville, CA 95678Off Market
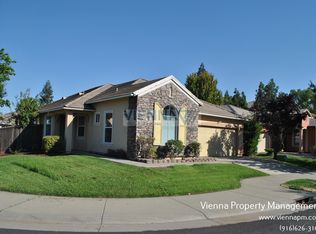
- $716,5003 bd2 ba2.4k sqft7124 Roycroft Dr, Roseville, CA 95678Off Market
- $731,0004 bd2 ba2.4k sqft225 La Loma Ct, Roseville, CA 95678Off Market
- $720,0004 bd2 ba2k sqft233 La Loma Ct, Roseville, CA 95678Off Market
- $655,0003 bd2 ba1.8k sqft7204 Roycroft Dr, Roseville, CA 95678Off Market
- $744,9005 bd3 ba2.7k sqft100 Greenwood Ct, Roseville, CA 95678Off Market
Nearby schools
GreatSchools rating
- 5/10Thomas Jefferson Elementary SchoolGrades: K-5Distance: 0.4 mi
- 5/10George A. Buljan Middle SchoolGrades: 6-8Distance: 1.6 mi
- 7/10Roseville High SchoolGrades: 9-12Distance: 2.4 mi
Get a cash offer in 3 minutes
Find out how much your home could sell for in as little as 3 minutes with a no-obligation cash offer.
Estimated market value
$734,200
Get a cash offer in 3 minutes
Find out how much your home could sell for in as little as 3 minutes with a no-obligation cash offer.
Estimated market value
$734,200
- California
- Placer County
- Roseville
- 95678
- Stanford
- 7140 Roycroft Dr
Nearby cities
Nearby neighborhoods
Nearby zip codes
Other Roseville Topics
