Welcome to this exceptional never lived in, 2024-built model home in the sought-after Whitestown community. Thoughtfully upgraded, and still under the builder's warranty. As a former model home, this residence showcases high-end finishes and premium features rarely found in standard new builds, including a finished garage, upgraded countertops, full irrigation system, tankless water heater, alarm system, and beautifully selected design details throughout. Step inside to bright, open-concept living spaces ideal for both everyday comfort and effortless entertaining. The modern kitchen serves as the heart of the home, complete with sleek cabinetry, stylish surfaces, and a full suite of stainless steel appliances-refrigerator, dishwasher, range, and microwave-all included. A washer and dryer are also provided, making this home truly turn-key from day one. With approximately 2,540 sq ft of thoughtfully designed living space, this home offers five spacious bedrooms and three full baths, including a private primary suite with a large walk-in closet and well-appointed en-suite bathroom. Additional bedrooms and generous living areas create room for guests, home offices, or flexible living arrangements. Situated on a nicely sized lot in a growing and conveniently located neighborhood, this home offers the benefits of a brand-new build without the wait-complete with elevated features, modern systems, and peace of mind. This is an opportunity to experience fresh construction, upgraded design, and immediate move-in convenience all in one remarkable package.
Sold
$395,000
7140 Sultans Run Ln, Whitestown, IN 46075
5beds
2,540sqft
Residential, Single Family Residence
Built in 2024
9,583 Square Feet Lot
$397,000 Zestimate®
$156/sqft
$2,499 Estimated rent
Home value
$397,000
$353,000 - $445,000
$2,499/mo
Zestimate® history
Owner options
List your home for rent
$2,499/mo
Rent Zestimate®
Find your next renter with Zillow Rental Manager. Plus, with online applications, you can quickly screen prospective tenants – for free.
$2,499/mo
Rent Zestimate®
Refinance and save
$3,082/mo
Est. payment
Refinancing to a lower rate could help reduce your monthly payments and save thousands over the life of the loan.
$3,082/mo
Est. payment
Explore your selling options
Work with a Zillow partner agent
Leverage their expertise and Zillow's premium Showcase listings to get your home seen by more buyers.
Get startedList with your own agent
Get your home in front of millions of buyers by listing it on Zillow.
Learn how to do itSell it yourself
Take full control of how buyers see your home on Zillow by listing For Sale by Owner (FSBO).
List your homeWhat's special
Stylish surfacesModern kitchenSleek cabinetryFinished garagePrivate primary suiteFive spacious bedroomsTankless water heater
Zillow last checked:
Listing updated:
Listed by:
Brian Heaney 317-995-2372,
Mark Dietel Realty, LLC
Bought with:
Scott White
@properties
Source: MIBOR as distributed by MLS GRID,MLS#: 22074640
Facts & features
Interior
Bedrooms & bathrooms
- Bedrooms: 5
- Bathrooms: 3
- Full bathrooms: 3
- Main level bathrooms: 1
- Main level bedrooms: 1
Primary bedroom
- Level: Upper
- Area: 224 Square Feet
- Dimensions: 16x14
Bedroom 2
- Level: Upper
- Area: 132 Square Feet
- Dimensions: 12x11
Bedroom 3
- Level: Upper
- Area: 132 Square Feet
- Dimensions: 12x11
Bedroom 4
- Level: Upper
- Area: 144 Square Feet
- Dimensions: 12x12
Bedroom 5
- Level: Main
- Area: 120 Square Feet
- Dimensions: 12x10
Dining room
- Level: Main
- Area: 143 Square Feet
- Dimensions: 13x11
Kitchen
- Level: Main
- Area: 143 Square Feet
- Dimensions: 13x11
Laundry
- Level: Main
- Area: 30 Square Feet
- Dimensions: 6x5
Library
- Level: Main
- Area: 99 Square Feet
- Dimensions: 11x9
Living room
- Level: Main
- Area: 240 Square Feet
- Dimensions: 16x15
Loft
- Level: Upper
- Area: 156 Square Feet
- Dimensions: 13x12
Heating
- Forced Air
Cooling
- Central Air
Appliances
- Included: Dishwasher, Dryer, Disposal, Electric Oven, Refrigerator, Tankless Water Heater, Washer
- Laundry: Laundry Room, Main Level
Features
- Breakfast Bar, Kitchen Island, High Speed Internet, Pantry, Smart Thermostat
- Has basement: No
Interior area
- Total structure area: 2,540
- Total interior livable area: 2,540 sqft
Property
Parking
- Total spaces: 2
- Parking features: Attached, Concrete, Garage Door Opener
- Attached garage spaces: 2
- Details: Garage Parking Other(Finished Garage)
Features
- Levels: Two
- Stories: 2
- Exterior features: Sprinkler System
- Has view: Yes
- View description: Neighborhood
Lot
- Size: 9,583 Square Feet
- Features: Access, Curbs, Irregular Lot, Sidewalks, Suburb
Details
- Parcel number: 060817000001043019
- Special conditions: None
- Horse amenities: None
Construction
Type & style
- Home type: SingleFamily
- Architectural style: Traditional
- Property subtype: Residential, Single Family Residence
Materials
- Cement Siding, Shingle Siding, Stone
- Foundation: Slab
Condition
- New Construction
- New construction: No
- Year built: 2024
Utilities & green energy
- Water: Public
- Utilities for property: Electricity Connected, Sewer Connected, Water Connected
Community & HOA
Community
- Subdivision: Jackson Run
HOA
- Has HOA: Yes
- HOA fee: $648 annually
Location
- Region: Whitestown
Financial & listing details
- Price per square foot: $156/sqft
- Tax assessed value: $405,300
- Annual tax amount: $7,106
- Date on market: 11/26/2025
- Cumulative days on market: 112 days
- Electric utility on property: Yes
Price history
| Date | Event | Price |
|---|---|---|
| 3/6/2026 | Sold | $395,000-1.3%$156/sqft |
Source:  MIBOR as distributed by MLS GRID #22074640 Report a problem MIBOR as distributed by MLS GRID #22074640 Report a problem | ||
| 1/25/2026 | Pending sale | $400,000$157/sqft |
Source: MIBOR as distributed by MLS GRID #22074640 Report a problem | ||
| 11/26/2025 | Listed for sale | $400,000-4.7%$157/sqft |
Source: MIBOR as distributed by MLS GRID #22074640 Report a problem | ||
| 11/1/2025 | Listing removed | $2,440$1/sqft |
Source: MIBOR as distributed by MLS GRID #22066935 Report a problem | ||
| 10/12/2025 | Price change | $419,900-2.3%$165/sqft |
Source: MIBOR as distributed by MLS GRID #22061897 Report a problem | ||
| 10/7/2025 | Listed for rent | $2,440$1/sqft |
Source: MIBOR as distributed by MLS GRID #22066935 Report a problem | ||
| 9/11/2025 | Listed for sale | $430,000$169/sqft |
Source: MIBOR as distributed by MLS GRID #22061897 Report a problem | ||
Public tax history
| Year | Property taxes | Tax assessment |
|---|---|---|
| 2025 | $7,001 | $405,300 +32% |
| 2024 | -- | $307,000 |
Find assessor info on the county website
Neighborhood: 46075
Nearby homes
- $356,7004 bd3 ba1.8k sqft7115 Sultans Run Ln, Whitestown, IN 46075Sold
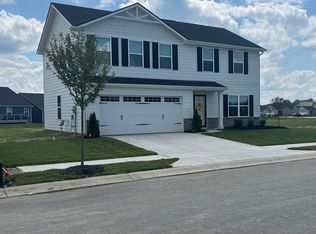
- $500-- bd-- ba-- sqft7121 Sultans Run Ln, Whitestown, IN 46075Off Market
- $403,6005 bd3 ba2.5k sqft7129 Sultans Run Ln, Whitestown, IN 46075Off Market
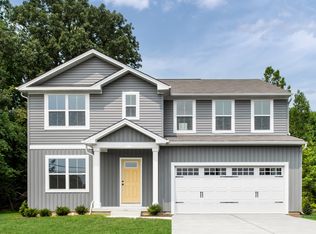
- $600-- bd-- ba-- sqft7103 Sultans Run Ln, Whitestown, IN 46075Off Market
- $600-- bd-- ba-- sqft7095 Sultans Run Ln, Whitestown, IN 46075Off Market
- $352,3004 bd3 ba2.2k sqft7135 Finley Creek Dr, Whitestown, IN 46075Off Market
- $432,3005 bd3 ba2.5k sqft7160 Sultans Run Ln, Whitestown, IN 46075Off Market
- $600-- bd-- ba-- sqft2100 Eldin Ct, Whitestown, IN 46075Off Market
Nearby schools
GreatSchools rating
- 5/10Hattie B Stokes Elementary SchoolGrades: PK-5Distance: 6.7 mi
- 5/10Lebanon Middle SchoolGrades: 6-8Distance: 7.6 mi
- 9/10Lebanon Senior High SchoolGrades: 9-12Distance: 7.8 mi
Schools provided by the listing agent
- Elementary: Perry Worth Elementary School
- Middle: Lebanon Middle School
- High: Lebanon Senior High School
Source: MIBOR as distributed by MLS GRID. This data may not be complete. We recommend contacting the local school district to confirm school assignments for this home.
Get a cash offer in 3 minutes
Find out how much your home could sell for in as little as 3 minutes with a no-obligation cash offer.
Estimated market value
$397,000
Get a cash offer in 3 minutes
Find out how much your home could sell for in as little as 3 minutes with a no-obligation cash offer.
Estimated market value
$397,000
- Indiana
- Boone County
- Whitestown
- 46075
- 7140 Sultans Run Ln
Nearby cities
Nearby zip codes
Other Whitestown Topics
