Skip main navigation
Off market
  • $259,200

    7140 Swallow Run #3, Winter Park, FL 32792

    3beds
    1,565sqft
    Condominium
    Built in 2008
    958 Square Feet Lot
    $259,200 Zestimate®
    $166/sqft
    $2,159 Estimated rent

    Home value

    $259,200

    $238,000 - $280,000

    $2,159/mo

    Zestimate® history
    Loading
    Loading...

    Owner options

    List your home for rent

    $2,159/mo

    Rent Zestimate®

    Find your next renter with Zillow Rental Manager. Plus, with online applications, you can quickly screen prospective tenants – for free.

    Learn more

    $2,159/mo

    Rent Zestimate®

    Refinance and save

    $2,176/mo

    Est. payment

    Refinancing to a lower rate could help reduce your monthly payments and save thousands over the life of the loan.

    See today's rates

    $2,176/mo

    Est. payment

    Explore your selling options

    Work with a Zillow partner agent

    Leverage their expertise and Zillow's premium Showcase listings to get your home seen by more buyers.

    Get started

    List with your own agent

    Get your home in front of millions of buyers by listing it on Zillow.

    Learn how to do it

    Sell it yourself

    Take full control of how buyers see your home on Zillow by listing For Sale by Owner (FSBO).

    List your home

    What's special

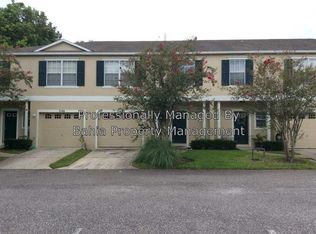
    This absolutely adorable home is filled with features you wouldn't expect from a home this size! This condo/townhouse sits at the back of the community, overlooking a wooded area. This 3 bedroom, 2.5 bath features a beautiful, open floor plan on the main floor. The living room has laminate wood flooring and an updated ceiling fan. The kitchen includes solid surface counters, stainless steel appliances, breakfast bar and plenty of counter space. The pantry closet has room for everything. The pantry and lower cabinetry feature roll out drawers, nothing can get lost in the back of the cabinets! Upstairs you will find a massive owner's suite with room for a king size bed, end tables and a sitting area! The ensuite bath includes dual sinks (with roll outs), walk in shower and separate water closet. Don't miss the walk in owner's suite closet that has been outfitted with a custom closet system. The two additional bedrooms have plenty of room and custom closets. An added bonus, on the upstairs landing there is a desk area that is perfect for a mini-office, gaming station or online classroom. The home also features a covered, screen enclosed lanai. Enjoy your morning coffee or unwind in peaceful privacy in this lovely space. There is a one car garage, parking in the driveway and overflow parking directly across from the house. Make your appointment to see this darling property today.

    This property is not currently displayed as for sale or rent on Zillow. This may be different from what's on other websites or public sources.

    Originating MLS: Orlando Regional

    Facts & features

    Interior

    Bedrooms & bathrooms
    • Bedrooms: 3
    • Bathrooms: 3
    • Full bathrooms: 2
    • 1/2 bathrooms: 1
    Heating
    • Forced air, Electric
    Cooling
    • Central
    Appliances
    • Included: Dishwasher, Garbage disposal, Microwave, Range / Oven, Refrigerator
    • Laundry: In Garage
    Features
    • Ceiling Fans(s), Eating Space In Kitchen, Walk-In Closet(s), Kitchen/Family Room Combo
    • Flooring: Tile, Carpet, Laminate
    • Windows: Blinds
    Interior area
    • Total interior livable area: 1,565 sqft

    Property

    Parking
    • Total spaces: 1
    • Parking features: Garage - Attached
    Features
    • Levels: Two
    • Patio & porch: Screened, Rear Porch
    Lot
    • Size: 958 Square Feet
    • Features: In County
    Details
    • Zoning: R-3

    Construction

    Type & style
    • Home type: SingleFamily
    • Property subtype: Condominium
    Condition
    • Year built: 2008

    Utilities & green energy

    • Sewer: Public Sewer
    • Water: Public
    • Utilities for property: Electricity Connected, Sewer Connected, Cable Available, Water Connected

    Community & HOA

    Community
    • Subdivision: VILLAGE/WHISPERWOOD
    HOA
    • Has HOA: Yes
    • Services included: Maintenance Grounds, Maintenance Exterior
    • HOA fee: $248 monthly
    Location
    • Region: Winter Park

    Financial & listing details

    • Price per square foot: $166/sqft
    • Annual tax amount: $1,661
    • Listing terms: Cash, Conventional, FHA, VA Loan
    • Ownership: Condominium

    Price history

    DateEventPrice
    11/3/2020Sold$215,000-2.3%$137/sqft
    Source: Stellar MLS #O5883749 Report a problem
    9/20/2020Pending sale$220,000$141/sqft
    Source: TTT REALTY LLC #O5883749 Report a problem
    8/20/2020Listed for sale$220,000$141/sqft
    Source: TTT REALTY LLC #O5883749 Report a problem

    Public tax history

    Tax history is unavailable.

    Neighborhood: 32792

    Nearby schools

    GreatSchools rating
    Schools provided by the listing agent
    • Elementary: Cheney Elem
    • Middle: Glenridge Middle
    • High: Winter Park High

    Source: The MLS. This data may not be complete. We recommend contacting the local school district to confirm school assignments for this home.

    Get a cash offer in 3 minutes
    Find out how much your home could sell for in as little as 3 minutes with a no-obligation cash offer.
    Estimated market value
    $259,200
    Get a cash offer in 3 minutes
    Find out how much your home could sell for in as little as 3 minutes with a no-obligation cash offer.
    Estimated market value
    $259,200