Montclair setting places this 4 bedroom, 4 bathroom contemporary retreat in perfect proximity to Montclair Village and highly rated Thornhill Elementary School. Each bedroom embodies a suite with a dedicated full bath. On the main floor, a bedroom suite is endowed with two closets, and its bathroom features slate tile that reiterates in the foyer. Grand in scale the large living and dining rooms have wood-beamed upswept ceilings bringing relaxed elegance to the interior. Centered between living and dining spaces, French doors open to a long stretch of deck, ideal for grilling and lounging. Vaulted ceilings soar above grand-scaled dine-in kitchen. An attached and recently updated ADU with direct access, as well as separate entry, functions flexibly as part of the home or as a self-contained permitted rental. The ADU’s open-plan merges an island-centric kitchen with a living area that doubles as bedroom, opens to a private deck, and connects to an updated full bathroom. There is a two-car garage and parking for two more cars in the driveway. This peaceful home with leafy canyon views is just three minutes from the entry to Sibley’s 900-plus acres of peaked parkland, also lies within minutes to Montclair Village, with cafes, shops and Sunday farmer’s market.
Sold for $1,045,000
$1,045,000
7140 Thorndale Dr, Oakland, CA 94611
4beds
3,202sqft
Single Family Residence
Built in 1985
4,791 Square Feet Lot
$1,437,800 Zestimate®
$326/sqft
$7,564 Estimated rent
Home value
$1,437,800
$1.29M - $1.60M
$7,564/mo
Zestimate® history
Owner options
List your home for rent
$7,564/mo
Rent Zestimate®
Find your next renter with Zillow Rental Manager. Plus, with online applications, you can quickly screen prospective tenants – for free.
$7,564/mo
Rent Zestimate®
Refinance and save
$6,708/mo
Est. payment
Refinancing to a lower rate could help reduce your monthly payments and save thousands over the life of the loan.
$6,708/mo
Est. payment
Explore your selling options
Work with a Zillow partner agent
Leverage their expertise and Zillow's premium Showcase listings to get your home seen by more buyers.
Get startedList with your own agent
Get your home in front of millions of buyers by listing it on Zillow.
Learn how to do itSell it yourself
Take full control of how buyers see your home on Zillow by listing For Sale by Owner (FSBO).
List your homeWhat's special
Leafy canyon viewsPrivate deckStretch of deckWood-beamed upswept ceilingsFrench doorsVaulted ceilings
Zillow last checked:
Listing updated:
Listed by:
Anthony Riggins DRE #01372885 510-693-7931,
SOTHEBY'S INTERNATIONAL REALTY INC
Bought with:
Ernesto Aguila, DRE #02106299
Cornerstone Real Estate Group
Source: bridgeMLS/CCAR/Bay East AOR,MLS#: 41099660
Facts & features
Interior
Bedrooms & bathrooms
- Bedrooms: 4
- Bathrooms: 4
- Full bathrooms: 4
Kitchen
- Features: Breakfast Bar, Stone Counters, Dishwasher, Eat-in Kitchen, Microwave, Range/Oven Free Standing, Refrigerator, Skylight(s)
Heating
- Electric, Zoned
Cooling
- None
Appliances
- Included: Dishwasher, Microwave, Free-Standing Range, Refrigerator, Dryer, Washer
- Laundry: Dryer, Laundry Room, Washer
Features
- In-Law Floorplan, Storage, Breakfast Bar
- Flooring: Carpet, Wood
- Windows: Double Pane Windows, Skylight(s)
- Number of fireplaces: 2
- Fireplace features: Living Room, Wood Burning
Interior area
- Total structure area: 3,202
- Total interior livable area: 3,202 sqft
Property
Parking
- Total spaces: 4
- Parking features: Attached, Int Access From Garage, Off Street, Garage Door Opener, Side By Side
- Garage spaces: 2
Features
- Levels: Three or More Stories
- Exterior features: Terraced Back
- Pool features: None
- Has view: Yes
- View description: Trees/Woods
Lot
- Size: 4,791 Square Feet
- Features: Secluded, Wooded
Details
- Parcel number: 48G74447
- Special conditions: Standard
Construction
Type & style
- Home type: SingleFamily
- Architectural style: Contemporary
- Property subtype: Single Family Residence
Materials
- Wood Siding
- Roof: Shingle
Condition
- Existing
- New construction: No
- Year built: 1985
Utilities & green energy
- Electric: No Solar
Community & HOA
Community
- Security: Security Alarm - Leased, Smoke Detector(s)
HOA
- Has HOA: No
Location
- Region: Oakland
Financial & listing details
- Price per square foot: $326/sqft
- Tax assessed value: $570,527
- Date on market: 5/30/2025
- Listing terms: Cash,Conventional
Price history
| Date | Event | Price |
|---|---|---|
| 7/24/2025 | Sold | $1,045,000+10%$326/sqft |
Source:  bridgeMLS/CCAR/Bay East AOR #41099660 Report a problem bridgeMLS/CCAR/Bay East AOR #41099660 Report a problem | ||
| 6/27/2025 | Pending sale | $950,000$297/sqft |
Source: bridgeMLS/CCAR/Bay East AOR #41099660 Report a problem | ||
| 6/20/2025 | Price change | $950,000-4.5%$297/sqft |
Source: bridgeMLS/CCAR/Bay East AOR #41099660 Report a problem | ||
| 5/30/2025 | Listed for sale | $995,000+352.3%$311/sqft |
Source: bridgeMLS/CCAR/Bay East AOR #41099660 Report a problem | ||
| 6/25/2022 | Listing removed | -- |
Source: Owner Report a problem | ||
| 3/27/2022 | Listed for sale | $220,000+25.7%$69/sqft |
Source: Owner Report a problem | ||
| 4/1/2020 | Listing removed | $175,000$55/sqft |
Source: ELIZABETH DEEANA OWENS, BROKER #40868538 Report a problem | ||
| 7/9/2019 | Listed for sale | $175,000-6.9%$55/sqft |
Source: CLIMB REAL ESTATE GROUP #40868538 Report a problem | ||
| 1/25/2015 | Listing removed | $188,000$59/sqft |
Source: Coldwell Banker Residential Brokerage - Oakland-Piedmont #40684557 Report a problem | ||
| 1/20/2015 | Listed for sale | $188,000$59/sqft |
Source: Coldwell Banker Residential Brokerage - Oakland-Piedmont #40684557 Report a problem | ||
Public tax history
| Year | Property taxes | Tax assessment |
|---|---|---|
| 2025 | -- | $570,527 +2% |
| 2024 | $8,809 -4.5% | $559,342 +2% |
| 2023 | $9,225 +2.8% | $548,375 +2% |
| 2022 | $8,974 +4.8% | $537,622 +2% |
| 2021 | $8,561 +1.1% | $527,082 +1% |
| 2020 | $8,467 +4.1% | $521,678 +2% |
| 2019 | $8,137 +6.2% | $511,450 +2% |
| 2018 | $7,659 | $501,423 +2% |
| 2017 | $7,659 +3.6% | $491,593 +2% |
| 2016 | $7,395 -0.5% | $481,955 +1.5% |
| 2015 | $7,435 | $474,718 +2% |
| 2014 | $7,435 | $465,421 +0.5% |
| 2013 | -- | $463,318 +2% |
| 2012 | -- | $454,236 +2% |
| 2011 | -- | $445,332 +0.8% |
| 2010 | -- | $442,005 -0.2% |
| 2009 | -- | $443,057 +2% |
| 2008 | -- | $434,370 +2% |
| 2007 | -- | $425,855 +2% |
| 2006 | -- | $417,507 +2% |
| 2005 | -- | $409,322 +2% |
| 2004 | -- | $401,295 +1.9% |
| 2003 | -- | $393,943 +2% |
| 2002 | -- | $386,220 +2% |
| 2001 | $5,271 | $378,644 |
Find assessor info on the county website
Neighborhood: Forestland
Nearby homes
- $972,2007,405 Square Feet7130 Thorndale Dr, Oakland, CA 94611Off Market
- $1,498,8003 bd2 ba2.7k sqft7150 Thorndale Dr, Oakland, CA 94611Off Market
- $1,086,5002 bd1 ba1.1k sqft38 Conrad Ct, Oakland, CA 94611Off Market
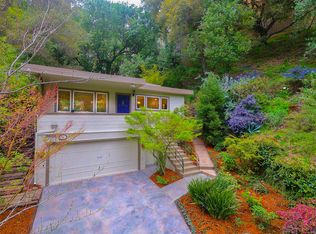
- $1,660,0005 bd4 ba3.3k sqft7155 Thorndale Dr, Oakland, CA 94611Sold
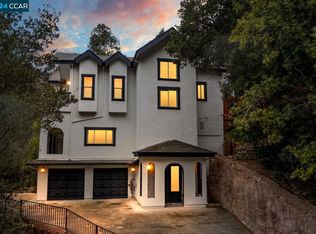
- $1,394,1003 bd2 ba1.8k sqft7120 Thorndale Dr, Oakland, CA 94611Off Market
- $1,271,6003 bd2 ba2.5k sqft7160 Thorndale Dr, Oakland, CA 94611Off Market
- $932,8002 bd2 ba1.4k sqft30 Conrad Ct, Oakland, CA 94611Off Market
- $1,597,8004 bd4 ba3.3k sqft48 Conrad Ct, Oakland, CA 94611Off Market
Nearby schools
GreatSchools rating
- 8/10Thornhill Elementary SchoolGrades: K-5Distance: 0.7 mi
- 7/10Montera Middle SchoolGrades: 6-8Distance: 1.7 mi
- 6/10Skyline High SchoolGrades: 9-12Distance: 3.9 mi
Get a cash offer in 3 minutes
Find out how much your home could sell for in as little as 3 minutes with a no-obligation cash offer.
Estimated market value
$1,437,800
Get a cash offer in 3 minutes
Find out how much your home could sell for in as little as 3 minutes with a no-obligation cash offer.
Estimated market value
$1,437,800
- California
- Alameda County
- Oakland
- 94611
- Forestland
- 7140 Thorndale Dr
Nearby cities
Nearby neighborhoods
Nearby zip codes
Other Oakland Topics
