Welcome to this beautifully designed modern home featuring 5 bedrooms, 3 full baths, a 3-car garage, a private pool, and a second-floor balcony. The spacious living area showcases a stunning fireplace framed by custom built-in niches, creating a striking focal point for both relaxing and entertaining. The gourmet kitchen features an oversized quartz island, custom cabinetry, and a gas cooktop. Floor-to-ceiling windows bring in abundant natural light and enhance the indoor-outdoor flow. The oversized primary suite is a true retreat, featuring elegant tray ceilings, abundant natural light, and ample space for a sitting area. Step directly from the primary bedroom onto the balcony and enjoy your own private view of the pool. The spa-inspired primary bathroom offers a freestanding soaking tub, double vanity, custom tilework, and a spacious layout designed for comfort and relaxation. The luxurious primary closet is a standout feature, complete with custom floor-to-ceiling cabinetry, glass-front doors, and a center island—offering exceptional storage and boutique-style organization. Upstairs features additional bedrooms connected by a Jack and Jill-style bathroom layout, along with a dedicated second-floor laundry room for added convenience. A versatile bonus/media room provides additional living space. Enjoy stylish wood-look flooring throughout, adding warmth and durability to the space. With its clean lines and thoughtful design, this home offers a strong foundation with great potential.
A standout feature is the second-floor guest living area, complete with its own kitchen, laundry, and full bath. Property needs some TLC and is priced accordingly—perfect opportunity for buyers looking to add their personal touch or investors seeking value. Property is being sold as-is; seller will make no repairs. Inspections are for buyer’s informational purposes only. Don’t miss this opportunity to transform this modern space into your dream home!
Closed
Price Unknown
7140 Tudor Ct, New Orleans, LA 70126
5beds
3,450sqft
Single Family Residence
Built in 1976
4,654 Square Feet Lot
$325,200 Zestimate®
$--/sqft
$2,977 Estimated rent
Home value
$325,200
$309,000 - $341,000
$2,977/mo
Zestimate® history
Owner options
List your home for rent
$2,977/mo
Rent Zestimate®
Find your next renter with Zillow Rental Manager. Plus, with online applications, you can quickly screen prospective tenants – for free.
$2,977/mo
Rent Zestimate®
Refinance and save
$300/mo
Est. payment
Refinancing to a lower rate could help reduce your monthly payments and save thousands over the life of the loan.
$300/mo
Est. payment
Explore your selling options
Work with a Zillow partner agent
Leverage their expertise and Zillow's premium Showcase listings to get your home seen by more buyers.
Get startedList with your own agent
Get your home in front of millions of buyers by listing it on Zillow.
Learn how to do itSell it yourself
Take full control of how buyers see your home on Zillow by listing For Sale by Owner (FSBO).
List your homeWhat's special
Private poolElegant tray ceilingsGourmet kitchenCustom cabinetryOversized primary suiteOversized quartz islandIndoor-outdoor flow
Zillow last checked:
Listing updated:
Listed by:
Bobby LeDuff 504-669-1319,
Coast to Coast Realty LLC
Bought with:
Kristy Duplessis
TJones & Co, LLC
Source: GSREIN,MLS#: 2548613
Facts & features
Interior
Bedrooms & bathrooms
- Bedrooms: 5
- Bathrooms: 3
- Full bathrooms: 3
Primary bedroom
- Description: Flooring: Laminate,Simulated Wood
- Level: Second
- Dimensions: 23.2 X 22.9
Bedroom
- Description: Flooring: Laminate,Simulated Wood
- Level: First
- Dimensions: 19.6 X 13.6
Bedroom
- Description: Flooring: Laminate,Simulated Wood
- Level: Second
- Dimensions: 13 X 9.9
Bedroom
- Description: Flooring: Laminate,Simulated Wood
- Level: Second
- Dimensions: 10.6 X 12.6
Bedroom
- Description: Flooring: Laminate,Simulated Wood
- Level: Second
- Dimensions: 18.4 X 14,3
Bathroom
- Level: First
Bathroom
- Level: Second
Bathroom
- Description: Flooring: Tile
- Level: Second
Family room
- Description: Flooring: Laminate,Simulated Wood
- Level: First
- Dimensions: 15.4 X 29.3
Kitchen
- Description: Flooring: Laminate,Simulated Wood
- Level: First
- Dimensions: 14.5 X 18.7
Kitchen
- Description: Flooring: Laminate,Simulated Wood
- Level: Second
- Dimensions: 6.10 X 8
Laundry
- Description: Flooring: Laminate,Simulated Wood
- Level: Second
Media room
- Description: Flooring: Laminate,Simulated Wood
- Level: First
- Dimensions: 23.5 X 15
Heating
- Central, Multiple Heating Units
Cooling
- Central Air, 3+ Units
Appliances
- Included: Cooktop
Features
- Stone Counters
- Has fireplace: No
- Fireplace features: None
Interior area
- Total structure area: 4,300
- Total interior livable area: 3,450 sqft
Property
Parking
- Total spaces: 3
- Parking features: Garage, Off Street, Three or more Spaces
- Has garage: Yes
Features
- Levels: Two
- Stories: 2
- Patio & porch: Covered
- Pool features: In Ground
Lot
- Size: 4,654 Square Feet
- Dimensions: 70 x 133 x 150
- Features: City Lot, Irregular Lot
Details
- Parcel number: 7140TUDOR CT
- Special conditions: None
Construction
Type & style
- Home type: SingleFamily
- Architectural style: Contemporary
- Property subtype: Single Family Residence
Materials
- Stucco
- Foundation: Slab
- Roof: Asphalt,Shingle
Condition
- Very Good Condition
- Year built: 1976
Utilities & green energy
- Sewer: Public Sewer
- Water: Public
Community & HOA
Community
- Subdivision: Lake Willow
HOA
- Has HOA: Yes
- HOA fee: $300 annually
Location
- Region: New Orleans
Financial & listing details
- Tax assessed value: $211,700
- Annual tax amount: $2,794
- Date on market: 3/19/2026
Price history
| Date | Event | Price |
|---|---|---|
| 7/10/2026 | Sold | -- |
Source:  GSREIN #2548613 Report a problem GSREIN #2548613 Report a problem | ||
| 5/18/2026 | Contingent | $325,000$94/sqft |
Source: GSREIN #2548613 Report a problem | ||
| 5/11/2026 | Price change | $325,000-12.2%$94/sqft |
Source: GSREIN #2548613 Report a problem | ||
| 4/3/2026 | Price change | $370,000-6.3%$107/sqft |
Source: GSREIN #2548613 Report a problem | ||
| 3/20/2026 | Listed for sale | $395,000$114/sqft |
Source: GSREIN #2548613 Report a problem | ||
| 12/8/2025 | Sold | -- |
Source: Public Record Report a problem | ||
| 10/2/2014 | Sold | -- |
Source: GSREIN #964736 Report a problem | ||
Public tax history
| Year | Property taxes | Tax assessment |
|---|---|---|
| 2026 | $2,794 +39.2% | $21,170 -4% |
| 2025 | $2,007 -1.4% | $22,050 |
| 2024 | $2,036 -4.7% | $22,050 +2.6% |
| 2023 | $2,137 -26% | $21,500 +4.7% |
| 2022 | $2,889 -6.7% | $20,530 -4.5% |
| 2021 | $3,095 | $21,500 |
| 2020 | -- | $21,500 |
| 2019 | $3,248 +29.3% | $21,500 |
| 2018 | $2,512 | $21,500 |
| 2017 | $2,512 -1.6% | $21,500 |
| 2016 | $2,554 +15.9% | $21,500 +22.2% |
| 2015 | $2,203 | $17,600 +170.8% |
| 2014 | $2,203 -24.5% | $6,500 |
| 2013 | $2,917 | $6,500 |
| 2012 | -- | $6,500 +24.3% |
| 2011 | -- | $5,230 |
| 2010 | -- | $5,230 |
| 2009 | -- | $5,230 |
| 2007 | -- | $5,230 -58.1% |
| 2006 | -- | $12,480 |
| 2002 | -- | $12,480 |
| 2001 | -- | $12,480 |
| 2000 | -- | $12,480 |
Find assessor info on the county website
Neighborhood: Little Woods
Nearby homes
- $325,5004 bd2 ba3.4k sqft7134 Tudor Ct, New Orleans, LA 70126Off Market
- $345,0008 bd4 ba3.3k sqft7146 Westhaven Rd, New Orleans, LA 70126Off Market
- $235,3004 bd2 ba2.9k sqft7131 Westhaven Rd, New Orleans, LA 70126Off Market
- $282,5003 bd2 ba2.2k sqft7125 Westhaven Rd, New Orleans, LA 70126Off Market
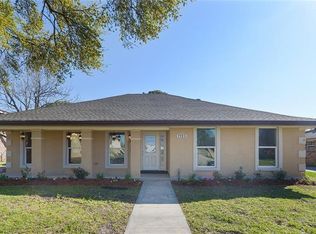
- $225,2003 bd3 ba2.2k sqft7137 Westhaven Rd, New Orleans, LA 70126Off Market
- $388,1004 bd3 ba4.8k sqft7130 Tudor Ct, New Orleans, LA 70126Off Market
- $361,2006 bd3 ba4.5k sqft7108 Tudor Ct, New Orleans, LA 70126Off Market
- $192,8003 bd1 ba1.8k sqft7119 Westhaven Rd, New Orleans, LA 70126Off Market
Nearby schools
GreatSchools rating
- 8/10Mary McLeod Bethune Elementary School of Literature & TechnologyGrades: PK-8Distance: 4.4 mi
- 3/10The Delores Taylor Arthur School for Young MenGrades: 8-12Distance: 3.7 mi
- 7/10Benjamin Franklin Elementary Math And ScienceGrades: PK-8Distance: 10.3 mi
- Louisiana
- Orleans Parish
- New Orleans
- 70126
- Little Woods
- 7140 Tudor Ct
Nearby cities
Nearby neighborhoods
Nearby zip codes
Other New Orleans Topics
