This freshly painted, beautifully maintained Barclay Model condominium with bonus room is a 2-bedroom, 2.5-bathroom offering 1,359 square feet of inviting living space that is situated in the exceptional community of SpringBrooke Condominiums is move in ready. First floor consists of an impressive great room with new carpet, vaulted ceilings, electric fireplace, master bedroom with double vanity, garden tub, standalone shower and custom walk-in closet. Kitchen has an eat in nook and opens to a formal dining room. Laundry room and half bathroom are conveniently on the main level. Second floor has an open loft, second bedroom, bonus room, that could be used as a bedroom, and full bathroom. Front door opens to one of two serene ponds located in the Association. Back patio offers a gorgeous view to relax in. Tons of storage and natural lighting throughout the home, all windows have blinds. Two car garage with utility closet. HOA includes landscaping in common areas and snow removal. Community club house, workout room, and pool are also included in HOA. Centerville City School District. Located in Washington Township. Do not miss the opportunity to call this retreat your home. Schedule a showing today.
Sold for $229,900
$229,900
7141 Brookmeadow Dr, Dayton, OH 45459
2beds
1,359sqft
Condominium
Built in 1999
-- sqft lot
$274,200 Zestimate®
$169/sqft
$1,845 Estimated rent
Home value
$274,200
$260,000 - $288,000
$1,845/mo
Zestimate® history
Owner options
List your home for rent
$1,845/mo
Rent Zestimate®
Find your next renter with Zillow Rental Manager. Plus, with online applications, you can quickly screen prospective tenants – for free.
$1,845/mo
Rent Zestimate®
Refinance and save
$1,953/mo
Est. payment
Refinancing to a lower rate could help reduce your monthly payments and save thousands over the life of the loan.
$1,953/mo
Est. payment
Explore your selling options
Work with a Zillow partner agent
Leverage their expertise and Zillow's premium Showcase listings to get your home seen by more buyers.
Get startedList with your own agent
Get your home in front of millions of buyers by listing it on Zillow.
Learn how to do itSell it yourself
Take full control of how buyers see your home on Zillow by listing For Sale by Owner (FSBO).
List your homeWhat's special
Zillow last checked:
Listing updated:
Listed by:
Valerie Kaplun (937)432-9000,
Don Wright Realty
Bought with:
Savanna Perkins, 2021004841
eXp Realty
Source: DABR MLS,MLS#: 896816 Originating MLS: Dayton Area Board of REALTORS
Originating MLS: Dayton Area Board of REALTORSFacts & features
Interior
Bedrooms & bathrooms
- Bedrooms: 2
- Bathrooms: 3
- Full bathrooms: 2
- 1/2 bathrooms: 1
- Main level bathrooms: 2
Bedroom
- Level: Main
- Dimensions: 14 x 11
Bedroom
- Level: Second
- Dimensions: 14 x 10
Bonus room
- Level: Second
- Dimensions: 17 x 10
Dining room
- Level: Main
- Dimensions: 12 x 10
Great room
- Level: Main
- Dimensions: 18 x 13
Kitchen
- Features: Eat-in Kitchen
- Level: Main
- Dimensions: 13 x 11
Loft
- Level: Second
- Dimensions: 16 x 7
Heating
- Forced Air, Natural Gas
Cooling
- Central Air
Appliances
- Included: Cooktop, Dishwasher, Disposal, Microwave, Range, Refrigerator, Water Softener, Gas Water Heater
Features
- Ceiling Fan(s), High Speed Internet, Laminate Counters, Vaulted Ceiling(s), Walk-In Closet(s)
- Has fireplace: Yes
- Fireplace features: Electric
Interior area
- Total structure area: 1,359
- Total interior livable area: 1,359 sqft
Property
Parking
- Total spaces: 2
- Parking features: Garage, Two Car Garage, Garage Door Opener
- Garage spaces: 2
Features
- Levels: Two
- Stories: 2
- Patio & porch: Patio, Porch
- Exterior features: Sprinkler/Irrigation, Pool, Porch, Patio
- Pool features: In Ground
Details
- Parcel number: O68512060060
- Zoning: Residential
- Zoning description: Residential
Construction
Type & style
- Home type: Condo
- Architectural style: Traditional
- Property subtype: Condominium
Materials
- Brick, Vinyl Siding
- Foundation: Slab
Condition
- Year built: 1999
Details
- Builder model: Barclay with Bonus Room
Utilities & green energy
- Sewer: Storm Sewer
- Water: Public
- Utilities for property: Natural Gas Available, Sewer Available, Water Available, Cable Available
Community & HOA
Community
- Security: Smoke Detector(s)
- Subdivision: Springbrooke Condominiums
HOA
- Has HOA: Yes
- Amenities included: Pool
- Services included: Clubhouse, Fitness Facility, Maintenance Grounds, Maintenance Structure, Pool(s), Snow Removal
- HOA fee: $305 monthly
- HOA name: Towne Properties
- HOA phone: 937-222-2550
Location
- Region: Dayton
Financial & listing details
- Price per square foot: $169/sqft
- Tax assessed value: $242,840
- Annual tax amount: $5,391
- Date on market: 10/6/2023
- Date available: 10/06/2023
- Listing terms: Conventional,FHA,VA Loan
- Ownership: Estate/Guardianship
Price history
| Date | Event | Price |
|---|---|---|
| 12/28/2023 | Sold | $229,900$169/sqft |
Source:  DABR MLS #896816 Report a problem DABR MLS #896816 Report a problem | ||
| 11/22/2023 | Pending sale | $229,900$169/sqft |
Source: DABR MLS #896816 Report a problem | ||
| 11/9/2023 | Price change | $229,900-4.2%$169/sqft |
Source: DABR MLS #896816 Report a problem | ||
| 10/23/2023 | Price change | $239,900-4%$177/sqft |
Source: DABR MLS #896816 Report a problem | ||
| 10/6/2023 | Listed for sale | $249,900$184/sqft |
Source: DABR MLS #896816 Report a problem | ||
Public tax history
| Year | Property taxes | Tax assessment |
|---|---|---|
| 2025 | $5,391 -2.1% | $85,000 |
| 2024 | $5,506 +9.1% | $85,000 |
| 2023 | $5,045 +11.3% | $85,000 +40.3% |
| 2022 | $4,534 -0.3% | $60,570 |
| 2021 | $4,546 +0.1% | $60,570 |
| 2020 | $4,540 -2.6% | $60,570 +9.1% |
| 2019 | $4,663 +12.5% | $55,530 |
| 2018 | $4,145 +1.1% | $55,530 |
| 2017 | $4,101 +12.7% | $55,530 +19.5% |
| 2016 | $3,638 -0.2% | $46,460 |
| 2015 | $3,645 +1.2% | $46,460 |
| 2014 | $3,602 +10.2% | $46,460 -0.1% |
| 2011 | $3,270 -10.7% | $46,510 -12.5% |
| 2010 | $3,661 +0.8% | $53,160 |
| 2009 | $3,633 +9.1% | $53,160 |
| 2008 | $3,329 | $53,160 |
Find assessor info on the county website
Neighborhood: 45459
Nearby homes
- $247,8002 bd3 ba1.2k sqft7145 Brookmeadow Dr #3B, Dayton, OH 45459Off Market
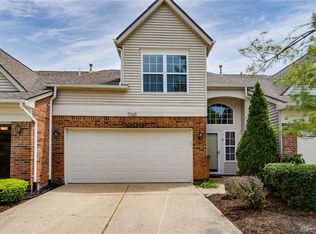
- $234,4002 bd3 ba1.2k sqft7145 Brookmeadow Dr, Centerville, OH 45459Off Market

- $250,0002 bd3 ba1.2k sqft7145 Brookmeadow Dr, Dayton, OH 45459Sold
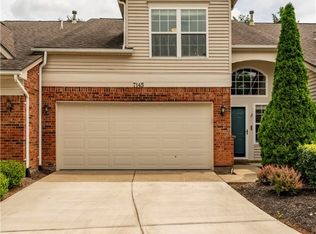
- $263,6003 bd2 ba1.3k sqft7149 Brookmeadow Dr, Dayton, OH 45459Off Market

- $266,7002 bd2 ba1.3k sqft7129 Brookmeadow Dr, Dayton, OH 45459Off Market
- $249,4002 bd2 ba1.2k sqft7125 Brookmeadow Dr, Dayton, OH 45459Off Market
- $250,6002 bd3 ba1.2k sqft7125 Brookmeadow Dr, Centerville, OH 45459Off Market
- $273,5003 bd3 ba1.7k sqft2349 Donamere Cir, Dayton, OH 45459Sold
Nearby schools
GreatSchools rating
- NACenterville Primary Village NorthGrades: PK-1Distance: 1.8 mi
- 8/10Tower Heights Middle SchoolGrades: 6-8Distance: 2 mi
- 8/10Centerville High SchoolGrades: 9-12Distance: 1.9 mi
Schools provided by the listing agent
- District: Centerville
Source: DABR MLS. This data may not be complete. We recommend contacting the local school district to confirm school assignments for this home.
Get a cash offer in 3 minutes
Find out how much your home could sell for in as little as 3 minutes with a no-obligation cash offer.
Estimated market value
$274,200
Get a cash offer in 3 minutes
Find out how much your home could sell for in as little as 3 minutes with a no-obligation cash offer.
Estimated market value
$274,200
- Ohio
- Montgomery County
- Centerville
- 45459
- 7141 Brookmeadow Dr
Nearby cities
Nearby zip codes
Other Centerville Topics
