Skip main navigation
Sold
  • $225,000

    7141 E 48th St, Indianapolis, IN 46226

    4beds
    1,323sqft
    Residential, Single Family Residence
    Built in 1960
    0.25 Acres Lot
    $227,300 Zestimate®
    $170/sqft
    $1,578 Estimated rent

    Home value

    $227,300

    $214,000 - $243,000

    $1,578/mo

    Zestimate® history
    Loading
    Loading...

    Owner options

    List your home for rent

    $1,578/mo

    Rent Zestimate®

    Find your next renter with Zillow Rental Manager. Plus, with online applications, you can quickly screen prospective tenants – for free.

    Learn more

    $1,578/mo

    Rent Zestimate®

    Refinance and save

    $1,487/mo

    Est. payment

    Refinancing to a lower rate could help reduce your monthly payments and save thousands over the life of the loan.

    See today's rates

    $1,487/mo

    Est. payment

    Explore your selling options

    Work with a Zillow partner agent

    Leverage their expertise and Zillow's premium Showcase listings to get your home seen by more buyers.

    Get started

    List with your own agent

    Get your home in front of millions of buyers by listing it on Zillow.

    Learn how to do it

    Sell it yourself

    Take full control of how buyers see your home on Zillow by listing For Sale by Owner (FSBO).

    List your home

    What's special

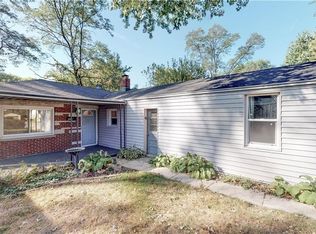
    All-brick ranchInviting open-concept layoutStunning floor-to-ceiling accent wallKitchen features quartz countertopsAmple closet spaceQuarter-acre lotStainless steel appliances
    Welcome to this beautifully remodeled all-brick ranch in desirable Lawrence Township. Featuring 4 bedrooms and 2 full bathrooms, this move-in-ready home sits on a quarter-acre lot at the end of a dead-end street with limited traffic, offering both space and privacy. Updates include new roof, gutters, windows, doors, electrical, plumbing, waterproof vinyl plank flooring, light fixtures, and more-ensuring a modern, move-in-ready living experience. Step inside to an inviting open-concept layout, where a stunning floor-to-ceiling accent wall serves as the home's centerpiece, featuring a modern electric fireplace framed by sleek black vertical slatting and a custom natural wood finish. The living area flows seamlessly into the dining space, perfect for family meals or entertaining guests. The kitchen features quartz countertops, stainless steel appliances, a gas stove for passionate cooks, and a breakfast bar with stylish light fixtures that add both character and functionality. The primary bedroom suite is generously sized and full of charm, complete with a private bathroom featuring a beautifully tiled walk-in shower and ample closet space. On the opposite side of the home, you'll find three additional bedrooms and a modern full bathroom with a tiled tub surround. Outside, enjoy a spacious backyard that's ideal for entertaining, gardening, or letting pets roam freely. Conveniently located just minutes from shopping, dining, Fort Harrison State Park, and Fort Golf Course, with easy access to I-465, this home offers the perfect blend of comfort and accessibility. Don't miss your chance-schedule your showing today and make this gorgeous home yours!

    Zillow last checked:

    Listing updated:

    Listed by:

    Javier Espinoza 317-627-3468,

    Realty of America LLC

    Bought with:

    Miriam Odegard

    United Real Estate Indpls

    Source: MIBOR as distributed by MLS GRID,MLS#: 22081277MLS Logo

    Facts & features

    Interior

    Bedrooms & bathrooms
    • Bedrooms: 4
    • Bathrooms: 2
    • Full bathrooms: 2
    • Main level bathrooms: 2
    • Main level bedrooms: 4
    Primary bedroom
    • Level: Main
    • Area: 168 Square Feet
    • Dimensions: 14x12
    Bedroom 2
    • Level: Main
    • Area: 120 Square Feet
    • Dimensions: 12x10
    Bedroom 3
    • Level: Main
    • Area: 121 Square Feet
    • Dimensions: 11x11
    Bedroom 4
    • Level: Main
    • Area: 90 Square Feet
    • Dimensions: 10x9
    Dining room
    • Level: Main
    • Area: 121 Square Feet
    • Dimensions: 11x11
    Kitchen
    • Level: Main
    • Area: 143 Square Feet
    • Dimensions: 13x11
    Living room
    • Level: Main
    • Area: 182 Square Feet
    • Dimensions: 14x13
    Heating
    • Forced Air
    Cooling
    • Central Air
    Appliances
    • Included: Dishwasher, Gas Oven, Range Hood, Refrigerator
    • Laundry: Main Level
    Features
    • Breakfast Bar
    • Has basement: No
    • Number of fireplaces: 1
    • Fireplace features: Electric
    Interior area
    • Total structure area: 1,323
    • Total interior livable area: 1,323 sqft

    Property

    Parking
    • Parking features: Carport, Asphalt, Concrete
    • Has carport: Yes
    Features
    • Levels: One
    • Stories: 1
    • Fencing: Fenced,Partial
    Lot
    • Size: 0.25 Acres
    Details
    • Parcel number: 490712129009000407
    • Horse amenities: None

    Construction

    Type & style
    • Home type: SingleFamily
    • Architectural style: Ranch,Traditional
    • Property subtype: Residential, Single Family Residence
    Materials
    • Brick
    • Foundation: Crawl Space
    Condition
    • New construction: No
    • Year built: 1960

    Utilities & green energy

    • Water: Public

    Community & HOA

    Community
    • Subdivision: No Subdivision
    HOA
    • Has HOA: No
    Location
    • Region: Indianapolis

    Financial & listing details

    • Price per square foot: $170/sqft
    • Tax assessed value: $139,200
    • Annual tax amount: $2,362
    • Date on market: 1/23/2026
    • Cumulative days on market: 19 days

    Price history

    DateEventPrice
    3/20/2026Sold$225,000$170/sqft
    Source: MIBOR as distributed by MLS GRID #22081277 Report a problem
    2/10/2026Pending sale$225,000$170/sqft
    Source: MIBOR as distributed by MLS GRID #22081277 Report a problem
    1/23/2026Listed for sale$225,000+151.4%$170/sqft
    Source: MIBOR as distributed by MLS GRID #22081277 Report a problem
    6/23/2025Sold$89,500-10.4%$68/sqft
    Source: MIBOR as distributed by MLS GRID #22038624 Report a problem
    6/2/2025Pending sale$99,900$76/sqft
    Source: MIBOR as distributed by MLS GRID #22038624 Report a problem
    5/15/2025Listed for sale$99,900$76/sqft
    Source: MIBOR as distributed by MLS GRID #22038624 Report a problem

    Public tax history

    YearProperty taxesTax assessment
    2025$2,363 +0.1%$139,200 +28.3%
    2024$2,360 +16.8%$108,500
    2023$2,020 +6.5%$108,500 +17.9%
    2022$1,897 +15.8%$92,000 +7.9%
    2021$1,638 +39.6%$85,300 +17%
    2020$1,173 +2.8%$72,900 +24.4%
    2019$1,141 +1.4%$58,600 +2.8%
    2018$1,125 -0.7%$57,000 +1.4%
    2017$1,133 +5.9%$56,200 +3.1%
    2016$1,070 +1.3%$54,500 +3.2%
    2014$1,056 -20.4%$52,800 -22.4%
    2013$1,326 $68,000 +2.6%
    2012$1,326 $66,300 -7.8%
    2011-- $71,900
    2010$1,438 $71,900
    2009$1,438 $71,900 -3.9%
    2007-- $74,800
    Find assessor info on the county website

    Neighborhood: 46226

    Nearby schools

    GreatSchools rating
    Get a cash offer in 3 minutes
    Find out how much your home could sell for in as little as 3 minutes with a no-obligation cash offer.
    Estimated market value
    $227,300
    Get a cash offer in 3 minutes
    Find out how much your home could sell for in as little as 3 minutes with a no-obligation cash offer.
    Estimated market value
    $227,300