Skip main navigation
Off market
  • $856,700

    7141 E Grey Fox Ln, Tucson, AZ 85750

    3beds
    2,270sqft
    Townhouse
    Built in 1985
    5,227 Square Feet Lot
    $856,700 Zestimate®
    $377/sqft
    $2,940 Estimated rent

    Home value

    $856,700

    $797,000 - $925,000

    $2,940/mo

    Zestimate® history
    Loading
    Loading...

    Owner options

    List your home for rent

    $2,940/mo

    Rent Zestimate®

    Find your next renter with Zillow Rental Manager. Plus, with online applications, you can quickly screen prospective tenants – for free.

    Learn more

    $2,940/mo

    Rent Zestimate®

    Refinance and save

    $5,559/mo

    Est. payment

    Refinancing to a lower rate could help reduce your monthly payments and save thousands over the life of the loan.

    See today's rates

    $5,559/mo

    Est. payment

    Explore your selling options

    Work with a Zillow partner agent

    Leverage their expertise and Zillow's premium Showcase listings to get your home seen by more buyers.

    Get started

    List with your own agent

    Get your home in front of millions of buyers by listing it on Zillow.

    Learn how to do it

    Sell it yourself

    Take full control of how buyers see your home on Zillow by listing For Sale by Owner (FSBO).

    List your home

    What's special

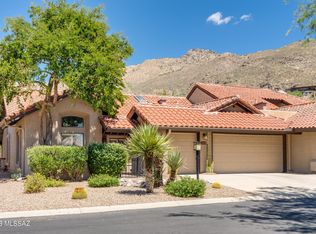
    Stunning townhome in prestigious Ventana Canyon. Appointments of the highest quality & no detail overlooked. Gourmet kitchen features Sub Zero refrigerator, Dacor double oven, warming drawer, Gaggenau modular cooktop w/gas & electric burners, steamer & deep fryer. Granite countertops & butcher block island complement the custom cabinetry. living rm features a beautiful stone/copper gas log fireplace as a focal point, soaring vaulted ceilings, mountain & golf course views. Two large ensuite bedrooms w/2 walk-in closets in the primary bedroom. Newly remodeled patio w/pavers, built-in BBQ, beautiful new gas/colored glass fireplace for ambiance w/panoramic mountain & golf course views. Meticulous updates to the home include new AC/heat 2021, water htr 2021,LED lighting 2020, solar tubes added

    This property is off market, which means it's not currently listed for sale or rent on Zillow. This may be different from what's available on other websites or public sources.

    Facts & features

    Interior

    Bedrooms & bathrooms
    • Bedrooms: 3
    • Bathrooms: 3
    • Full bathrooms: 2
    • 1/2 bathrooms: 1
    Heating
    • Forced air, Gas
    Cooling
    • Central
    Appliances
    • Included: Dishwasher, Garbage disposal, Refrigerator
    • Laundry: Room, Storage, Utility Sink
    Features
    • Ceiling Fan(s), Vaulted Ceilings, Skylights, Foyer, Cathedral Ceilings, Dual Pane Windows, Storage, Wet Bar, Walk In Closet(s), High Ceilings 9+, Skylight(s)
    • Flooring: Carpet, Hardwood
    • Has fireplace: Yes
    Interior area
    • Total interior livable area: 2,270 sqft

    Property

    Parking
    • Total spaces: 2
    • Parking features: Garage - Attached
    Features
    • Exterior features: Wood
    • Has view: Yes
    • View description: Mountain
    Lot
    • Size: 5,227 sqft
    • Features: Golf Course Lot, North/South Exposure
    Details
    • Parcel number: 114053990

    Construction

    Type & style
    • Home type: Townhouse
    Materials
    • Roof: Other
    Condition
    • Year built: 1985

    Utilities & green energy

    • Gas: Natural
    • Sewer: Connected

    Community & neighborhood

    Location
    • Region: Tucson

    HOA & financial

    HOA
    • Has HOA: Yes
    • HOA fee: $495 monthly

    Other

    Other facts
    • Laundry: Room, Storage, Utility Sink
    • Sewer: Connected
    • Floor Covering: Carpet, Wood, Natural Stone
    • View: Mountain, Golf Course
    • Construction Status: Existing
    • Miscellaneous: Deed Restrictions: Yes
    • Window Cover: Stay
    • Terms: Conventional, Cash
    • Lot Size Source: Assessor
    • Source of SqFt: Assessor
    • Ownership: FEE (Simple)
    • Heating: Forced Air - Gas
    • Landscape - Front: Low Care, Desert Plantings, Shrubs, Sprinkler/Drip, Decorative Gravel, Flower Beds
    • Landscape - Rear: Low Care, Desert Plantings, Trees, Flower Beds
    • Location Fireplace: Living Room
    • Construction: Frame - Stucco, Concrete Block
    • Roof: Tile
    • Municipality/Zoning: Pima County - CR4
    • Patio: Paver, Patio
    • Family Room: Family Room, Living Room
    • Area: North
    • Status: Pending
    • Water: City
    • Air Conditioning: AC Central, Ceiling Fans
    • Facilities: Gated Community, Walking Trail, Sidewalks, Lakes
    • Fence: Stucco Finish, Masonry
    • Gas: Natural
    • Environmental Discl: Seller Prop Disclosure, Deed Restrictions, CC&Rs, Plat Map, Insurance Claims History Report
    • Fire Prot Incl Taxes: Subscription
    • Style: Santa Barbara
    • Kitchen Features: Dishwasher, Island, Refrigerator, Garbage Disposal, Warming Drawer, Wet Bar, Microwave, Electric Oven, Gas Cooktop, Electric Cooktop, Exhaust Out
    • Interior Features: Ceiling Fan(s), Vaulted Ceilings, Skylights, Foyer, Cathedral Ceilings, Dual Pane Windows, Storage, Wet Bar, Walk In Closet(s), High Ceilings 9+, Skylight(s)
    • Technology: Cable TV, High Speed Internet
    • Water Heater: Natural Gas
    • Garage/Carport Feat: Electric Door Opener, Attached Garage/Carport
    • Road Type: Paved
    • Road Maintenance: HOA
    • Exterior Features: BBQ-Built-In, Fountain
    • Kitchen Features: Appliance Color: Stainless
    • Association & Fees: HOA: Yes
    • Dining Areas: Formal Dining Room, Breakfast Bar
    • Assoc Fees Includes: Blanket Ins Policy, Street Maint, Garbage Collection, Front Yard Maint, Common Area Maint, Gated Community, Roof Replacement, Roof Repair, Pest Control, Exterior Mnt of Unit
    • Driveway: Paved: Concrete
    • Association & Fees: HOA Payment Frequency: Quarterly
    • Lot Features: Golf Course Lot, North/South Exposure
    • Kitchen Features: Pantry: Cabinet
    • Assoc Amenities: Security
    • Driveway: To Property Line
    • # of Fireplaces: 1.00
    • Kitchen Features: Countertops: granite
    • Electric: Electric Company: TEP
    • Association & Fees: HOA Transfer Fee: 400.00
    • Association & Fees: HOA Name: Pinehurst Properties
    • Main House SqFt: 2270.00
    • Tax Year: 2019
    • Lot Acres: 0.12
    • Fireplace: Gas
    • Unit Level: 1
    • Bathroom Features: Double Vanity, Shower Only, Countertops, Exhaust Fan
    • Stories: One
    • Security: Smoke Detector(s)
    • Tax Code: 114-05-3990
    • Association & Fees: HOA Telephone: 520-298-2145
    • Ownership: FEE (Simple)

    Price history

    DateEventPrice
    4/6/2023Sold$765,000-1.9%$337/sqft
    Source: MLS of Southern Arizona #22303140 Report a problem
    3/16/2023Listed for sale$780,000$344/sqft
    Source: Long Realty Company #22303140 Report a problem
    3/15/2023Pending sale$780,000$344/sqft
    Source: MLS of Southern Arizona #22303140 Report a problem
    3/6/2023Contingent$780,000$344/sqft
    Source: MLS of Southern Arizona #22303140 Report a problem
    2/17/2023Listed for sale$780,000$344/sqft
    Source: MLS of Southern Arizona #22303140 Report a problem
    2/11/2023Contingent$780,000$344/sqft
    Source: MLS of Southern Arizona #22303140 Report a problem
    2/9/2023Listed for sale$780,000+33.3%$344/sqft
    Source: MLS of Southern Arizona #22303140 Report a problem
    10/14/2020Sold$585,000$258/sqft
    Source: MLS of Southern Arizona #22021688 Report a problem
    9/10/2020Pending sale$585,000$258/sqft
    Source: Coldwell Banker Realty #22021688 Report a problem
    9/10/2020Listed for sale$585,000+20.2%$258/sqft
    Source: Coldwell Banker Realty #22021688 Report a problem
    4/26/2017Sold$486,500+0.5%$214/sqft
    Source: MLS of Southern Arizona #21628986 Report a problem
    4/4/2017Pending sale$483,900$213/sqft
    Source: Keller Williams Southern Arizona #21628986 Report a problem
    3/23/2017Listed for sale$483,900$213/sqft
    Source: Keller Williams Southern Arizona #21628986 Report a problem

    Public tax history

    YearProperty taxesTax assessment
    2025$4,580 +3.6%$63,068 +1.8%
    2024$4,422 +4.7%$61,927 +21.2%
    2023$4,223 -0.9%$51,114 +17.4%
    2022$4,262 +0.3%$43,555 +0.6%
    2021$4,251 +8.6%$43,277 +9%
    2020$3,916 $39,704 +10.9%
    2019$3,916 +0.2%$35,792 -6.2%
    2018$3,907 -15.9%$38,142
    2017$4,647 -2.5%$38,142 -0.9%
    2016$4,767 +22.5%$38,507 +5%
    2015$3,891 $36,673
    2014-- --
    2013-- $327,941
    2012-- --
    2011-- --
    2010-- --
    2009-- --
    2007-- --
    2006-- --
    2005-- --
    2004-- --
    2003-- --
    2002-- --
    2001$3,333 +5.7%--
    2000$3,155 --

    Find assessor info on the county website

    Neighborhood: 85750

    Nearby schools

    GreatSchools rating
    Schools provided by the listing agent
    • Elementary: Ventana Vista
    • Middle: Esperero Canyon
    • High: Catalina Fthls
    • District: Catalina Foothills

    Source: The MLS. This data may not be complete. We recommend contacting the local school district to confirm school assignments for this home.

    Get a cash offer in 3 minutes
    Find out how much your home could sell for in as little as 3 minutes with a no-obligation cash offer.
    Estimated market value
    $856,700
    Get a cash offer in 3 minutes
    Find out how much your home could sell for in as little as 3 minutes with a no-obligation cash offer.
    Estimated market value
    $856,700