Skip main navigation
Sold for $137,500
  • $137,500

    7141 El Matador St, Zephyrhills, FL 33541

    2beds
    1,218sqft
    Mobile Home
    Built in 1980
    3,337 Square Feet Lot
    $133,100 Zestimate®
    $113/sqft
    $1,782 Estimated rent

    Home value

    $133,100

    $120,000 - $148,000

    $1,782/mo

    Zestimate® history
    Loading
    Loading...

    Owner options

    List your home for rent

    $1,782/mo

    Rent Zestimate®

    Find your next renter with Zillow Rental Manager. Plus, with online applications, you can quickly screen prospective tenants – for free.

    Learn more

    $1,782/mo

    Rent Zestimate®

    Refinance and save

    $1,137/mo

    Est. payment

    Refinancing to a lower rate could help reduce your monthly payments and save thousands over the life of the loan.

    See today's rates

    $1,137/mo

    Est. payment

    Explore your selling options

    Work with a Zillow partner agent

    Leverage their expertise and Zillow's premium Showcase listings to get your home seen by more buyers.

    Get started

    List with your own agent

    Get your home in front of millions of buyers by listing it on Zillow.

    Learn how to do it

    Sell it yourself

    Take full control of how buyers see your home on Zillow by listing For Sale by Owner (FSBO).

    List your home

    What's special

    East-facing windowsExtra large utility roomNew metal roofNew exterior paintFull en-suite bathFrench doorsGreat layout
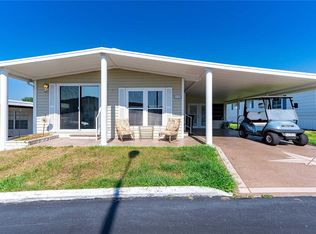
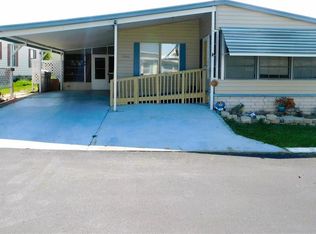
    REDUCED! This great spacious and furnished 2 bedroom/2 bath double-wide mobile home could be just the winter retreat or year round home you're looking for. A beautiful new metal roof was installed on the main section of the home in January 2025! New exterior paint in September 2023! A more attractive home will be hard to find. It was appraised by a licensed appraiser in July 2024 and is priced way below the appraised value at that time. It has 1,218+ sq ft of heated/cooled space. PLUS a nicely finished Florida Room with its own heat and AC sources which give you 178 sq ft of EXTRA space for you to enjoy! This home is situated in Spanish Trails Village, a gated 55+ community where you own the land under the homes. The dwelling has a great layout with easy flow from the living room to the dining room to the kitchen. The main part of the home has easy to maintain laminate, ceramic and vinyl flooring. The kitchen has been updated and is well organized. Any cook will love creating meals here. The nearby dining room has attractive built-in cabinets and lots of storage. In the spacious living room you will find plenty of room to entertain family and friends. You can even put up a large screened television if you like. The loveseat in the living room folds out to create a bed! But the big surprise is that just beyond the living room and dining room, you have a huge 10 ft by 20 ft bonus room that is connected to the central AC/heat system. It is surrounded by east-facing windows and gives you lots of options as to how to utilize a space that most homes in the park do not possess. It has a daybed with a trundle underneath to provide even more sleeping space for company. Both bedrooms have walk-in closets. The primary bedroom has a full en-suite bath with a large shower and grab bars. The second bedroom is nearby and so is the second bathroom with its tub/shower. Both have updates. The home’s furnishings are very attractive and not like those typically found in “furnished” mobile homes. Through French doors in the comfortable Florida Room you can exit to the carport along with a pad in front of the home for guest parking. And to the rear is an extra large utility room with more French doors, a washer, a dryer, an extra refrigerator, a workbench and tons of storage space. Outside the rear door is a cute patio shaded by an awning. A new central heat/AC unit was installed in 2020. And many of the windows in the home are double-paned. Your monthly condo fees get you access to the recreation building, swimming pool, whirlpool spa, shuffleboard courts, etc. They even cover your trash pick-up. Pets and golf carts are permitted with some limitations. Located very near restaurants, our hospital, supermarkets, home centers, medical facilities, Walmart, parks, etc. This home is priced below its appraised value and will garner a lot of attention from buyers. Call today to get more information or arrange a tour!

    Zillow last checked:

    Listing updated:

    Listed by:

    John Elwell 813-783-4444,

    CENTURY 21 BILL NYE REALTY 813-782-5506

    Bought with:

    Alicia Ortiz, 3496903

    DALTON WADE INC

    Source: Stellar MLS,MLS#: TB8304669MLS LogoOriginating MLS: Suncoast Tampa

    Facts & features

    Interior

    Bedrooms & bathrooms
    • Bedrooms: 2
    • Bathrooms: 2
    • Full bathrooms: 2
    Rooms
    • Room types: Bonus Room, Florida Room, Utility Room
    Primary bedroom
    • Features: Ceiling Fan(s), Walk-In Closet(s)
    • Level: First
    • Area: 168 Square Feet
    • Dimensions: 12x14
    Bedroom 2
    • Features: Ceiling Fan(s), Walk-In Closet(s)
    • Level: First
    • Area: 143 Square Feet
    • Dimensions: 11x13
    Bonus room
    • Features: No Closet
    • Level: First
    • Area: 200 Square Feet
    • Dimensions: 10x20
    Florida room
    • Features: Ceiling Fan(s)
    • Level: First
    • Area: 178.25 Square Feet
    • Dimensions: 11.5x15.5
    Kitchen
    • Features: Ceiling Fan(s)
    • Level: First
    • Area: 64 Square Feet
    • Dimensions: 8x8
    Living room
    • Level: First
    • Area: 273 Square Feet
    • Dimensions: 14x19.5
    Heating
    • Central, Electric, Other, Space Heater
    Cooling
    • Central Air, Other
    Appliances
    • Included: Dishwasher, Dryer, Electric Water Heater, Ice Maker, Microwave, Range, Refrigerator, Washer
    • Laundry: Laundry Room, Washer Hookup
    Features
    • Built-in Features, Ceiling Fan(s), Primary Bedroom Main Floor, Thermostat, Walk-In Closet(s)
    • Flooring: Carpet, Ceramic Tile, Laminate, Vinyl
    • Doors: French Doors, Sliding Doors
    • Windows: Blinds, Double Pane Windows, Drapes, Rods, Window Treatments
    • Basement: Crawl Space
    • Has fireplace: Yes
    • Fireplace features: Electric, Other Room
    • Furnished: Yes
    Interior area
    • Total structure area: 2,088
    • Total interior livable area: 1,218 sqft

    Property

    Parking
    • Total spaces: 1
    • Parking features: Golf Cart Parking, Off Street, Parking Pad
    • Carport spaces: 1
    • Has uncovered spaces: Yes
    Features
    • Levels: One
    • Stories: 1
    • Patio & porch: Covered, Rear Porch
    • Exterior features: Awning(s), Lighting, Rain Gutters, Storage
    Lot
    • Size: 3,337 Square Feet
    • Dimensions: 47 x 71
    Details
    • Additional structures: Storage
    • Parcel number: 3425210050000002660
    • Zoning: RMH
    • Special conditions: None

    Construction

    Type & style
    • Home type: MobileManufactured
    • Architectural style: Other
    • Property subtype: Mobile Home
    Materials
    • Vinyl Siding, Wood Frame
    • Foundation: Crawlspace
    • Roof: Metal,Roof Over
    Condition
    • New construction: No
    • Year built: 1980

    Utilities & green energy

    • Sewer: Public Sewer
    • Water: Public
    • Utilities for property: Cable Available, Electricity Connected, Public, Sewer Connected, Street Lights, Underground Utilities, Water Connected

    Community & HOA

    Community
    • Features: Association Recreation - Owned, Buyer Approval Required, Clubhouse, Deed Restrictions, Gated Community - No Guard, Golf Carts OK, Pool, Special Community Restrictions
    • Security: Smoke Detector(s)
    • Pet fee: $0 monthly
    • Senior community: Yes
    • Subdivision: SPANISH TRAILS VILLAGE CONDO
    HOA
    • Has HOA: Yes
    • Amenities included: Clubhouse, Fence Restrictions, Gated, Pool, Recreation Facilities, Shuffleboard Court, Spa/Hot Tub
    • Services included: Community Pool, Private Road, Recreational Facilities, Trash
    • HOA fee: $129 monthly
    • HOA name: Spanish Trails Office
    • HOA phone: 813-788-7038
    Location
    • Region: Zephyrhills

    Financial & listing details

    • Price per square foot: $113/sqft
    • Tax assessed value: $101,622
    • Annual tax amount: $300
    • Date on market: 9/17/2024
    • Cumulative days on market: 87 days
    • Listing terms: Cash,Conventional
    • Ownership: Condominium
    • Total actual rent: 0
    • Electric utility on property: Yes
    • Road surface type: Paved, Asphalt
    • Body type: Double Wide

    Price history

    DateEventPrice
    4/3/2025Sold$137,500-5.2%$113/sqft
    Source: Stellar MLS #TB8304669 Report a problem
    3/17/2025Pending sale$145,000$119/sqft
    Source: Stellar MLS #TB8304669 Report a problem
    2/19/2025Price change$145,000-2.7%$119/sqft
    Source: Stellar MLS #TB8304669 Report a problem
    1/27/2025Price change$149,000-6.3%$122/sqft
    Source: Stellar MLS #TB8304669 Report a problem
    1/16/2025Listed for sale$159,000$131/sqft
    Source: Stellar MLS #TB8304669 Report a problem
    10/2/2024Listing removed$159,000$131/sqft
    Source: Stellar MLS #TB8304669 Report a problem
    9/17/2024Listed for sale$159,000+144.6%$131/sqft
    Source: Stellar MLS #TB8304669 Report a problem
    3/21/2016Sold$65,000-5.8%$53/sqft
    Source: Stellar MLS #E2202560 Report a problem
    1/12/2016Pending sale$69,000$57/sqft
    Source: CENTURY 21 Bill Nye Realty, Inc. #e2202560 Report a problem
    1/8/2016Listed for sale$69,000+39.4%$57/sqft
    Source: CENTURY 21 Bill Nye Realty, Inc. #e2202560 Report a problem
    4/26/2013Sold$49,500-28.3%$41/sqft
    Source: Public Record Report a problem
    11/8/2011Listing removed$69,000$57/sqft
    Source: CENTURY 21 Bill Nye Realty, Inc. #T2470152 Report a problem
    9/15/2011Price change$69,000-4.2%$57/sqft
    Source: CENTURY 21 Bill Nye Realty, Inc. #T2470152 Report a problem
    5/13/2011Listed for sale$72,000+11.6%$59/sqft
    Source: CENTURY 21 BILL NYE REALTY,INC #T2470152 Report a problem
    2/2/2007Sold$64,500+46.6%$53/sqft
    Source: Public Record Report a problem
    11/22/2000Sold$44,000$36/sqft
    Source: Public Record Report a problem

    Public tax history

    YearProperty taxesTax assessment
    2024$376 +25.3%$40,290 +8%
    2023$300 -11.7%$37,320 +3%
    2022$340 +6.5%$36,240 +6.1%
    2021$319 +4.7%$34,170 +1.4%
    2020$305 +6.2%$33,700 +2.3%
    2019$287 $32,950 +1.9%
    2018$287 +6.1%$32,340
    2017$271 +3.4%$32,340 -23.2%
    2016$262 -68.1%$42,093 +2.4%
    2015$822 $41,093 -1.1%
    2014$822 $41,558 -0.8%
    2013-- $41,907 -4.6%
    2012-- $43,918 -5.6%
    2011-- $46,546 -6.3%
    2010-- $49,676 +4.2%
    2009-- $47,686 -2.3%
    2008-- $48,790 +1.4%
    2007-- $48,113 -1.8%
    2006-- $48,999 +20.5%
    2005-- $40,648 +1.6%
    2004-- $40,019 +9.2%
    2003-- $36,652 +1.7%
    2002-- $36,045 +1.7%
    2000-- $35,440 +10.9%
    1999-- $31,949
    Find assessor info on the county website

    Neighborhood: 33541

    Nearby schools

    GreatSchools rating
    Get a cash offer in 3 minutes
    Find out how much your home could sell for in as little as 3 minutes with a no-obligation cash offer.
    Estimated market value
    $133,100
    Get a cash offer in 3 minutes
    Find out how much your home could sell for in as little as 3 minutes with a no-obligation cash offer.
    Estimated market value
    $133,100