**Welcome to 7141 Grassland Ct, Sarasota, FL34241** Discover this beautifully updated four bedroom, three bath home situated on over an acre in a peaceful cul-de-sac in the gated subdivision of Red Hawk Reserve. Red Hawk has low HOA fees and no CDD fees as well as being located within some of the best schools in the area. Enjoy a spacious, private backyard and a range of modern upgrades throughout. From your first step in the home you will enjoy the expansive space and the view of the pool area. The home has oversized windows with 8’ doors and 12’ ceilings. The kitchen has been fully remodeled with new cabinetry, a huge center island and Fulgor Milano range as well as a large pantry. Each of the three bathrooms have been redone as well as the laundry room and flooring is new throughout the home. Outside, the space has been enhanced with a new backyard fence, remodeled pool and pool area with elegant travertine, new pool surface and tile, a reconfigured hot tub, and a Pentair ScreenLogic system that controls the pool. Additional improvements include new storm shutters, gutters, front yard landscaping, a new water heater and air conditioner. The outside of the home was painted two years ago. Technology and convenience are at the heart of this home, enabling complete control from remote locations throughout the year. The robust commercial grade network will stay with the home. Solar Power enhances the electric system, adding an eco-friendly touch. Security is top-notch with the ADT Control system as well as MyQ garage door system with battery backup, ensuring ease of access even during power outages. The home has three air conditioning zones with Nest thermostats for complete comfort. This home is ideally located with easy access to I-75, shopping, dining, parks, golf courses, top-rated schools, and healthcare. You'll also be close to world-class beaches like Siesta Key and Clearwater Beach, as well as the Sarasota and Tampa airports. Experience comfort, convenience, and style in this exceptional Sarasota home. Schedule your private showing today!
Sold for $1,300,000
$1,300,000
7141 GRASSLAND COURT, SARASOTA, FL 34241
4beds
4,046sqft
Single Family Residence
Built in 2007
1.11 Acres Lot
$1,330,000 Zestimate®
$321/sqft
$5,271 Estimated rent
Home value
$1,330,000
$1.24M - $1.44M
$5,271/mo
Zestimate® history
Owner options
List your home for rent
$5,271/mo
Rent Zestimate®
Find your next renter with Zillow Rental Manager. Plus, with online applications, you can quickly screen prospective tenants – for free.
$5,271/mo
Rent Zestimate®
Refinance and save
$8,448/mo
Est. payment
Refinancing to a lower rate could help reduce your monthly payments and save thousands over the life of the loan.
$8,448/mo
Est. payment
Explore your selling options
Work with a Zillow partner agent
Leverage their expertise and Zillow's premium Showcase listings to get your home seen by more buyers.
Get startedList with your own agent
Get your home in front of millions of buyers by listing it on Zillow.
Learn how to do itSell it yourself
Take full control of how buyers see your home on Zillow by listing For Sale by Owner (FSBO).
List your homeWhat's special
Zillow last checked:
Listing updated:
Listed by:
Andrew Pepper, PLLC 941-400-8227,
KELLER WILLIAMS ON THE WATER S 941-803-7522
Bought with:
Drew Russell, 3108183
MICHAEL SAUNDERS & COMPANY
Source: Stellar MLS,MLS#: N6133430 Originating MLS: Sarasota - Manatee
Originating MLS: Sarasota - Manatee
Facts & features
Interior
Bedrooms & bathrooms
- Bedrooms: 4
- Bathrooms: 3
- Full bathrooms: 3
Rooms
- Room types: Attic, Bonus Room, Den/Library/Office, Family Room, Dining Room, Living Room, Utility Room
Primary bedroom
- Features: Ceiling Fan(s), Dual Sinks, Tub with Separate Shower Stall, Walk-In Closet(s)
- Level: First
- Dimensions: 14x23
Bedroom 2
- Features: Ceiling Fan(s), Dual Sinks, Built-in Closet
- Level: First
- Dimensions: 11x12
Bedroom 3
- Features: Ceiling Fan(s), Dual Sinks, Built-in Closet
- Level: First
- Dimensions: 10x12
Bedroom 4
- Features: Ceiling Fan(s), Built-in Closet
- Level: First
- Dimensions: 11x12
Bonus room
- Features: Ceiling Fan(s), Walk-In Closet(s)
- Level: First
- Dimensions: 15x19
Dinette
- Level: First
- Dimensions: 11x12
Dining room
- Level: First
- Dimensions: 12x13
Family room
- Features: Ceiling Fan(s), Wet Bar
- Level: First
- Dimensions: 16x22
Foyer
- Level: First
- Dimensions: 7x18
Kitchen
- Features: Breakfast Bar, Granite Counters, Pantry
- Level: First
- Dimensions: 18x20
Living room
- Level: First
- Dimensions: 14x15
Office
- Level: First
- Dimensions: 11x11
Heating
- Central, Zoned
Cooling
- Central Air, Zoned
Appliances
- Included: Cooktop, Dishwasher, Disposal, Dryer, Microwave, Range, Refrigerator, Washer
- Laundry: Inside, Laundry Room
Features
- Built-in Features, Ceiling Fan(s), Crown Molding, Eating Space In Kitchen, High Ceilings, Kitchen/Family Room Combo, Open Floorplan, Primary Bedroom Main Floor, Solid Surface Counters, Solid Wood Cabinets, Split Bedroom, Stone Counters, Tray Ceiling(s), Walk-In Closet(s), Wet Bar
- Flooring: Carpet, Tile
- Doors: Sliding Doors
- Windows: Blinds, Shades, Window Treatments
- Has fireplace: No
Interior area
- Total structure area: 5,199
- Total interior livable area: 4,046 sqft
Property
Parking
- Total spaces: 3
- Parking features: Driveway
- Attached garage spaces: 3
- Has uncovered spaces: Yes
- Details: Garage Dimensions: 19x27
Features
- Levels: One
- Stories: 1
- Patio & porch: Covered, Enclosed, Screened
- Exterior features: Dog Run, Irrigation System, Sidewalk
- Has private pool: Yes
- Pool features: In Ground, Screen Enclosure
- Has spa: Yes
- Spa features: In Ground
- Fencing: Electric,Fenced
- Has view: Yes
- View description: Trees/Woods
Lot
- Size: 1.11 Acres
- Dimensions: 216 x 270 x 146 x 96 x 165 x 40
- Features: Cul-De-Sac, Landscaped, Oversized Lot, Private, Sidewalk
- Residential vegetation: Mature Landscaping, Trees/Landscaped
Details
- Parcel number: 0266110012
- Zoning: RSF1
- Special conditions: None
Construction
Type & style
- Home type: SingleFamily
- Property subtype: Single Family Residence
Materials
- Block, Stucco
- Foundation: Slab
- Roof: Tile
Condition
- Completed
- New construction: No
- Year built: 2007
Utilities & green energy
- Sewer: Public Sewer
- Water: Public
- Utilities for property: Electricity Connected, Public
Community & HOA
Community
- Pet fee: $0 monthly
- Subdivision: RED HAWK RESERVE
HOA
- Has HOA: Yes
- HOA fee: $142 monthly
- HOA name: Sean Noonan
- HOA phone: 941-870-4920
Location
- Region: Sarasota
Financial & listing details
- Price per square foot: $321/sqft
- Tax assessed value: $975,700
- Annual tax amount: $7,338
- Date on market: 6/19/2024
- Cumulative days on market: 2 days
- Listing terms: Cash,Conventional,VA Loan
- Ownership: Fee Simple
- Total actual rent: 0
- Electric utility on property: Yes
- Road surface type: Paved
Price history
| Date | Event | Price |
|---|---|---|
| 7/31/2024 | Sold | $1,300,000+8.3%$321/sqft |
Source:  Stellar MLS #N6133430 Report a problem Stellar MLS #N6133430 Report a problem | ||
| 6/21/2024 | Pending sale | $1,200,000$297/sqft |
Source: Stellar MLS #N6133430 Report a problem | ||
| 6/20/2024 | Listed for sale | $1,200,000+70.2%$297/sqft |
Source: Stellar MLS #N6133430 Report a problem | ||
| 1/13/2020 | Sold | $705,000-2.8%$174/sqft |
Source: Public Record Report a problem | ||
| 12/17/2019 | Pending sale | $725,000$179/sqft |
Source: Michael Saunders & Company - Licensed Real Estate Broker #A4452940 Report a problem | ||
| 12/2/2019 | Listed for sale | $725,000-14.7%$179/sqft |
Source: MICHAEL SAUNDERS & COMPANY #A4452940 Report a problem | ||
| 3/2/2007 | Sold | $850,000$210/sqft |
Source: Public Record Report a problem | ||
Public tax history
| Year | Property taxes | Tax assessment |
|---|---|---|
| 2025 | $11,840 +49.6% | $975,700 +51.7% |
| 2024 | $7,915 +3.6% | $643,098 +3% |
| 2023 | $7,643 +2.6% | $624,367 +3% |
| 2022 | $7,450 +1.1% | $606,182 +3% |
| 2021 | $7,370 -0.5% | $588,526 +1.4% |
| 2020 | $7,404 +62.1% | $580,400 +62.7% |
| 2019 | $4,568 | $356,700 +1.9% |
| 2018 | $4,568 +2.3% | $350,049 +2.1% |
| 2017 | $4,466 -1.4% | $342,849 -44.3% |
| 2016 | $4,531 +1.7% | $615,300 +3% |
| 2015 | $4,455 -1.3% | $597,300 +83.3% |
| 2014 | $4,515 +0.1% | $325,927 |
| 2013 | $4,512 +2.6% | $325,927 +1.7% |
| 2012 | $4,396 +4.5% | $320,479 +3% |
| 2011 | $4,205 -1.5% | $311,145 +1.5% |
| 2010 | $4,270 +8.9% | $306,547 +2.7% |
| 2009 | $3,920 | $298,488 +0.1% |
| 2008 | $3,920 +114.5% | $298,190 +115% |
| 2007 | $1,828 | $138,700 -32.4% |
| 2006 | -- | $205,100 +55% |
| 2005 | -- | $132,300 |
Find assessor info on the county website
Neighborhood: Proctor Road
Nearby homes
- $1,096,9004 bd4 ba4.2k sqft7131 Grassland Ct, Sarasota, FL 34241Off Market
- $969,7004 bd4 ba4.1k sqft7130 Grassland Ct, Sarasota, FL 34241Off Market
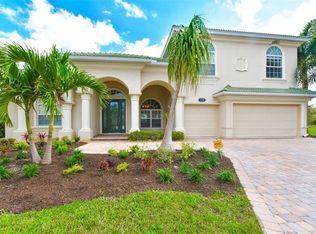
- $631,6003 bd3 ba2.6k sqft7287 Great Egret Blvd, Sarasota, FL 34241Off Market

- $771,0004 bd3 ba2.4k sqft7291 Great Egret Blvd, Sarasota, FL 34241Sold
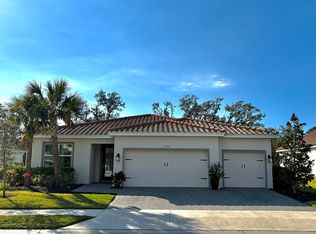
- $864,3004 bd4 ba3.1k sqft7283 Great Egret Blvd, Sarasota, FL 34241Off Market
- $1,011,2004 bd3 ba4k sqft7121 Grassland Ct, Sarasota, FL 34241Off Market
- $689,3003 bd2 ba2.1k sqft7295 Great Egret Blvd, Sarasota, FL 34241Off Market
- $714,1005 bd2 ba3k sqft7279 Great Egret Blvd, Sarasota, FL 34241Off Market
Nearby schools
GreatSchools rating
- 10/10Lakeview Elementary SchoolGrades: PK-5Distance: 0.9 mi
- 9/10Sarasota Middle SchoolGrades: 6-8Distance: 2.7 mi
- 7/10Riverview High SchoolGrades: PK,9-12Distance: 5.7 mi
Schools provided by the listing agent
- Elementary: Lakeview Elementary
- Middle: Sarasota Middle
- High: Riverview High
Source: Stellar MLS. This data may not be complete. We recommend contacting the local school district to confirm school assignments for this home.
Get a cash offer in 3 minutes
Find out how much your home could sell for in as little as 3 minutes with a no-obligation cash offer.
Estimated market value
$1,330,000
Get a cash offer in 3 minutes
Find out how much your home could sell for in as little as 3 minutes with a no-obligation cash offer.
Estimated market value
$1,330,000
- Florida
- Sarasota County
- Sarasota
- 34241
- Proctor Road
- 7141 GRASSLAND COURT
Nearby cities
Nearby neighborhoods
Nearby zip codes
Other Sarasota Topics
