Skip main navigation
Off market
  • $504,200

    7141 Huntley Creek Pl #58, Alexandria, VA 22306

    3beds
    1,524sqft
    Condo
    Built in 2006
    -- sqft lot
    $504,200 Zestimate®
    $331/sqft
    $3,296 Estimated rent

    Home value

    $504,200

    $479,000 - $529,000

    $3,296/mo

    Zestimate® history
    Loading
    Loading...

    Owner options

    List your home for rent

    $3,296/mo

    Rent Zestimate®

    Find your next renter with Zillow Rental Manager. Plus, with online applications, you can quickly screen prospective tenants – for free.

    Learn more

    $3,296/mo

    Rent Zestimate®

    Refinance and save

    $3,169/mo

    Est. payment

    Refinancing to a lower rate could help reduce your monthly payments and save thousands over the life of the loan.

    See today's rates

    $3,169/mo

    Est. payment

    Explore your selling options

    Work with a Zillow partner agent

    Leverage their expertise and Zillow's premium Showcase listings to get your home seen by more buyers.

    Get started

    List with your own agent

    Get your home in front of millions of buyers by listing it on Zillow.

    Learn how to do it

    Sell it yourself

    Take full control of how buyers see your home on Zillow by listing For Sale by Owner (FSBO).

    List your home

    What's special

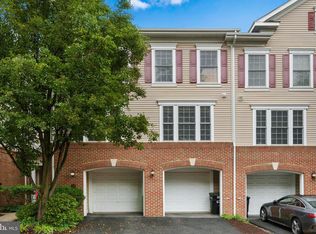
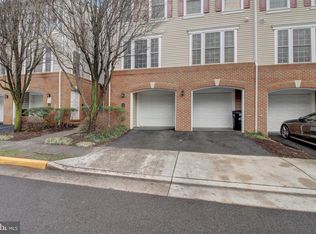
    *If your GPS says take Harrison turn around. There is a gate on Harrison with no access.*You will fall in love with this three bedrooms two and one-half bath condo in Groveton Woods. So many upgrades!! Beautiful new stainless steel appliances and ceramic tile backsplash. Gorgeous master bath with all new granite, under-mount sinks, tile, shower, double sink faucet, lighting, and mirrors. Walls freshly painted throughout and brand new carpet throughout too! There is a spacious one car garage and enough room for a second car in the driveway. You will find a contemporary wood-grain vinyl-plank tile in a neutral gray on the main level. Chunky moldings, wainscoting, recessed lights, and ceiling fans. An open concept living, dining, and kitchen with one-half bath. Beautiful cherry cabinets in the kitchen, granite countertops, and ceramic tile backsplash. The stackable washer and dryer are tucked away in a roomy closet. The utility space is also in the kitchen--Head on upstairs; please notice the brand new plush carpet with very thick padding and the hallway wainscoting. The Owner's suite is enormous! Walk-in closet and enormous bath with soaking tub and shower stall. Linen closet with plenty of shelving. Two more very spacious bedrooms and a hall bath with ceramic tile round out this beautiful home. You will be minutes from shopping centers, Huntington Metro, restaurants, and major transportation routes.

    This property is not currently displayed as for sale or rent on Zillow. This may be different from what's on other websites or public sources.
    Facts & features

    Interior

    Bedrooms & bathrooms
    • Bedrooms: 3
    • Bathrooms: 3
    • Full bathrooms: 2
    • 1/2 bathrooms: 1
    Heating
    • Forced air, Gas
    Cooling
    • Central
    Appliances
    • Included: Dishwasher, Garbage disposal, Microwave, Refrigerator, Washer
    Features
    • Ceiling Fan(s), Recessed Lighting, Walk-In Closet(s), Dining Area, Soaking Tub, Crown Molding, Carpet, Open Floorplan, Combination Dining/Living, Kitchen - Gourmet, Chair Railings, Combination Kitchen/Dining, Stall Shower
    • Flooring: Carpet
    • Basement: None
    Interior area
    • Total interior livable area: 1,524 sqft
    • Finished area below ground: 0

    Property

    Parking
    • Total spaces: 1
    • Parking features: Garage - Attached
    Features
    • Exterior features: Brick
    Details
    • Parcel number: 0924130058
    • Special conditions: Standard

    Construction

    Type & style
    • Home type: Condo
    • Architectural style: Contemporary
    Materials
    • brick
    • Roof: Composition
    Condition
    • Year built: 2006

    Community & HOA

    Location
    • Region: Alexandria

    Financial & listing details

    • Price per square foot: $331/sqft
    • Tax assessed value: $506,670
    • Annual tax amount: $5,857

    Price history

    DateEventPrice
    4/1/2026Listing removed$3,300$2/sqft
    Source: Bright MLS #VAFX2290696 Report a problem
    2/14/2026Listed for rent$3,300$2/sqft
    Source: Bright MLS #VAFX2290696 Report a problem
    1/24/2026Listing removed$3,300$2/sqft
    Source: Bright MLS #VAFX2283862 Report a problem
    1/2/2026Listed for rent$3,300$2/sqft
    Source: Bright MLS #VAFX2283862 Report a problem
    1/1/2026Listing removed$3,300$2/sqft
    Source: Bright MLS #VAFX2266016 Report a problem
    11/5/2025Price change$3,300-2.9%$2/sqft
    Source: Bright MLS #VAFX2266016 Report a problem
    10/20/2025Price change$3,400-2.9%$2/sqft
    Source: Bright MLS #VAFX2266016 Report a problem
    9/8/2025Listed for rent$3,500+52.2%$2/sqft
    Source: Bright MLS #VAFX2266016 Report a problem
    2/10/2021Sold$435,000+2.4%$285/sqft
    Source: Public Record Report a problem
    1/14/2021Pending sale$424,900$279/sqft
    Source: Compass #VAFX1175022 Report a problem
    1/9/2021Listed for sale$424,900+39.3%$279/sqft
    Source: Compass #VAFX1175022 Report a problem
    6/9/2019Listing removed$2,299$2/sqft
    Source: Owner Report a problem
    5/9/2019Listed for rent$2,299$2/sqft
    Source: Owner Report a problem
    6/4/2010Sold$305,000$200/sqft
    Source: Public Record Report a problem
    8/2/2009Listed for sale$305,000-26.9%$200/sqft
    Source: RE/MAX Regency #FX7122026 Report a problem
    10/3/2006Sold$417,000$274/sqft
    Source: Public Record Report a problem

    Public tax history

    YearProperty taxesTax assessment
    2025$5,857 +10.8%$506,670 +11%
    2024$5,288 +1.6%$456,460 -1%
    2023$5,203 +5.6%$461,070 +7%
    2022$4,927 $430,910 +12.4%
    2021-- $383,540 +4%
    2020$4,365 +2%$368,790 +2%
    2019$4,279 +2%$361,560 +2%
    2018$4,195 +3%$354,470 +1%
    2017$4,075 -2.8%$350,960 -3%
    2016$4,192 +8%$361,810 +4%
    2015$3,882 +5.2%$347,890 +5%
    2014$3,689 $331,320 +6%
    2013-- $312,570 +7%
    2012-- $292,120 +4%
    2011-- $280,880
    2010-- $280,880
    2009-- $280,880 -23.7%
    2008-- $368,200 -2.6%
    2007-- $378,050
    Find assessor info on the county website

    Neighborhood: 22306

    Nearby schools

    GreatSchools rating
    Schools provided by the listing agent
    • Elementary: Groveton
    • Middle: Sandburg
    • High: West Potomac
    • District: Fairfax County Public Schools

    Source: The MLS. This data may not be complete. We recommend contacting the local school district to confirm school assignments for this home.

    Get a cash offer in 3 minutes
    Find out how much your home could sell for in as little as 3 minutes with a no-obligation cash offer.
    Estimated market value
    $504,200
    Get a cash offer in 3 minutes
    Find out how much your home could sell for in as little as 3 minutes with a no-obligation cash offer.
    Estimated market value
    $504,200