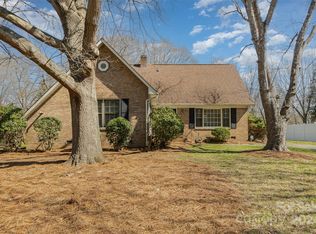
Pristine estate home on coveted Lancer Dr in Olde Providence. Lovely, well kept, and updated! Beautiful hardwoods. Large living room adjacent to open dining room, kitchen and sunny adjacent sunroom overlooking beautiful flat fenced backyard with landscaped accent areas. Plenty of room for a pool or join Windyrush just down the street! Kitchen has light colored cabinets,granite island,ss applicances, built-ins, wine rack. Upstairs boasts 3 sizable bedrooms with hardwoods and 2 full baths. Downstairs offers yet another bedroom being used as an office and a full bath. HUGE family room spans front to back with built-ins and a fireplace with gas logs. Step out onto a custom covered patio. Seller has taken methodical care of home. Sunroom was a permitted addition. Tons of storage in closets. Carport for 2 cars and a large utility closet. Home sits on nice little knoll and has thoughtfully placed landscaping and shade trees in back yard. Perfect South CLT location close to everything!
Closed
$750,000
7141 Lancer Dr, Charlotte, NC 28226
4beds
2,565sqft
Single Family Residence
Built in 1969
0.59 Acres Lot
$754,400 Zestimate®
$292/sqft
$3,392 Estimated rent
Home value
$754,400
$694,000 - $822,000
$3,392/mo
Zestimate® history
Owner options
List your home for rent
$3,392/mo
Rent Zestimate®
Find your next renter with Zillow Rental Manager. Plus, with online applications, you can quickly screen prospective tenants – for free.
$3,392/mo
Rent Zestimate®
Refinance and save
$4,498/mo
Est. payment
Refinancing to a lower rate could help reduce your monthly payments and save thousands over the life of the loan.
$4,498/mo
Est. payment
Explore your selling options
Work with a Zillow partner agent
Leverage their expertise and Zillow's premium Showcase listings to get your home seen by more buyers.
Get startedList with your own agent
Get your home in front of millions of buyers by listing it on Zillow.
Learn how to do itSell it yourself
Take full control of how buyers see your home on Zillow by listing For Sale by Owner (FSBO).
List your homeWhat's special
Thoughtfully placed landscapingCustom covered patioCoveted lancer drHuge family roomBeautiful hardwoodsSunny adjacent sunroomGranite island
Zillow last checked:
Listing updated:
Listed by:
Kimberly Young 704-560-1340,
EXP Realty LLC Ballantyne
Bought with:
Bo Younts
Helen Adams Realty
Source: Canopy MLS as distributed by MLS GRID,MLS#: 4225026
Facts & features
Interior
Bedrooms & bathrooms
- Bedrooms: 4
- Bathrooms: 3
- Full bathrooms: 3
Primary bedroom
- Level: Upper
Primary bedroom
- Level: Upper
Bedroom s
- Level: Upper
Bedroom s
- Level: Lower
Bedroom s
- Level: Upper
Bedroom s
- Level: Lower
Bathroom full
- Level: Upper
Bathroom full
- Level: Upper
Bathroom full
- Level: Lower
Bathroom full
- Level: Upper
Bathroom full
- Level: Upper
Bathroom full
- Level: Lower
Dining room
- Level: Main
Dining room
- Level: Main
Family room
- Level: Lower
Family room
- Level: Lower
Kitchen
- Level: Main
Kitchen
- Level: Main
Laundry
- Level: Lower
Laundry
- Level: Lower
Living room
- Level: Main
Living room
- Level: Main
Sunroom
- Level: Main
Sunroom
- Level: Main
Heating
- Central, Forced Air
Cooling
- Central Air
Appliances
- Included: Dishwasher, Disposal, Electric Range, Gas Water Heater, Ice Maker, Microwave
- Laundry: Inside, Laundry Room, Lower Level
Features
- Built-in Features, Kitchen Island, Storage
- Flooring: Carpet, Tile, Wood
- Doors: Sliding Doors, Storm Door(s)
- Windows: Storm Window(s)
- Has basement: No
- Attic: Pull Down Stairs
- Fireplace features: Family Room, Gas Log
Interior area
- Total structure area: 2,565
- Total interior livable area: 2,565 sqft
- Finished area above ground: 2,565
- Finished area below ground: 0
Property
Parking
- Total spaces: 2
- Parking features: Attached Carport, Driveway
- Carport spaces: 2
- Has uncovered spaces: Yes
Features
- Levels: Three Or More
- Stories: 3
- Patio & porch: Covered, Front Porch, Patio
- Exterior features: In-Ground Irrigation
- Fencing: Back Yard,Fenced
Lot
- Size: 0.59 Acres
Details
- Parcel number: 21109105
- Zoning: N1-A
- Special conditions: Standard
Construction
Type & style
- Home type: SingleFamily
- Property subtype: Single Family Residence
Materials
- Brick Partial, Hardboard Siding
- Foundation: Crawl Space, Slab
- Roof: Composition
Condition
- New construction: No
- Year built: 1969
Utilities & green energy
- Sewer: Public Sewer
- Water: City
- Utilities for property: Cable Available, Electricity Connected, Underground Power Lines
Community & HOA
Community
- Subdivision: Olde Providence
Location
- Region: Charlotte
Financial & listing details
- Price per square foot: $292/sqft
- Tax assessed value: $563,400
- Date on market: 2/20/2025
- Cumulative days on market: 2 days
- Listing terms: Cash,Conventional
- Electric utility on property: Yes
- Road surface type: Asphalt, Paved
Price history
| Date | Event | Price |
|---|---|---|
| 3/14/2025 | Sold | $750,000$292/sqft |
Source:  Canopy MLS as distributed by MLS GRID #4225026 Report a problem Canopy MLS as distributed by MLS GRID #4225026 Report a problem | ||
| 2/22/2025 | Pending sale | $750,000$292/sqft |
Source: Canopy MLS as distributed by MLS GRID #4225026 Report a problem | ||
| 2/20/2025 | Listed for sale | $750,000$292/sqft |
Source: Canopy MLS as distributed by MLS GRID #4225026 Report a problem | ||
Public tax history
| Year | Property taxes | Tax assessment |
|---|---|---|
| 2025 | -- | $540,100 -4.1% |
| 2024 | -- | $563,400 |
| 2023 | -- | $563,400 +41.8% |
| 2022 | -- | $397,400 |
| 2021 | -- | $397,400 |
| 2020 | -- | $397,400 |
| 2019 | -- | $397,400 +42.9% |
| 2018 | $3,722 +1.9% | $278,100 |
| 2017 | $3,653 | $278,100 |
| 2016 | $3,653 | $278,100 |
| 2015 | $3,653 +7.9% | $278,100 |
| 2014 | $3,387 | -- |
| 2013 | -- | $257,500 -0.2% |
| 2012 | -- | $258,000 |
| 2011 | -- | $258,000 +39.2% |
| 2010 | -- | $185,400 |
| 2009 | -- | $185,400 |
| 2008 | -- | $185,400 |
| 2007 | -- | $185,400 |
| 2006 | -- | $185,400 |
| 2005 | -- | $185,400 |
| 2004 | -- | $185,400 |
| 2003 | -- | $185,400 +21.3% |
| 2002 | -- | $152,820 |
| 2001 | -- | $152,820 |
| 2000 | -- | $152,820 |
Find assessor info on the county website
Neighborhood: Olde Providence South
Nearby homes
- $1,160,3004 bd4 ba4.2k sqft7131 Lancer Dr, Charlotte, NC 28226Off Market
- $725,1004 bd2 ba2.5k sqft7201 Lancer Dr, Charlotte, NC 28226Off Market
- $530,0003 bd3 ba2.2k sqft7100 Londontowne Dr, Charlotte, NC 28226Sold
- $749,2004 bd3 ba2.2k sqft7112 Londontowne Dr, Charlotte, NC 28226Off Market
- $748,1004 bd2 ba2.7k sqft7052 Londontowne Dr, Charlotte, NC 28226Off Market
- $920,0005 bd4 ba3.3k sqft7213 Lancer Dr, Charlotte, NC 28226Sold
- $1,400,0004 bd2 ba4.4k sqft7132 Lancer Dr, Charlotte, NC 28226Sold
- $585,9004 bd2 ba2k sqft7122 Londontowne Dr, Charlotte, NC 28226Off Market
Nearby schools
GreatSchools rating
- 7/10Olde Providence ElementaryGrades: K-5Distance: 0.6 mi
- 5/10Carmel MiddleGrades: 6-8Distance: 0.8 mi
- 9/10Providence HighGrades: 9-12Distance: 1.9 mi
Schools provided by the listing agent
- Elementary: Olde Providence
- Middle: Carmel
Source: Canopy MLS as distributed by MLS GRID. This data may not be complete. We recommend contacting the local school district to confirm school assignments for this home.
Get a cash offer in 3 minutes
Find out how much your home could sell for in as little as 3 minutes with a no-obligation cash offer.
Estimated market value
$754,400
Get a cash offer in 3 minutes
Find out how much your home could sell for in as little as 3 minutes with a no-obligation cash offer.
Estimated market value
$754,400
Nearby cities
Nearby neighborhoods
Nearby zip codes
Other Charlotte Topics
