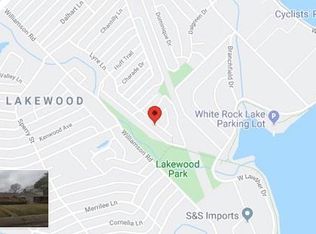
Completed in 2021 by Stainback Construction, this home in the heart of Lakewood blends exceptional craftsmanship with high-end finishes & modern technology. Throughout the home, you'll find nine-inch wide hardwood planks that provide warmth while light pours in from large windows through the home. Technology upgrades include Sonos surround sound, home generator, electric window shades & the Brilliant Smart Home System allowing seamless control of lights, thermostats, speakers & more. Designer lighting adds a sophisticated touch to each room & two separate laundry rooms provide the ultimate convenience for busy households. The gourmet kitchen is thoughtfully designed for both functionality & luxury, featuring quartz countertops, a Wolf commercial range & a built-in SubZero refrigerator, while the adjacent walk in pantry boasts custom cabinetry & ample storage. The eat-in kitchen, dining & living spaces provide a thoughtful layout to enjoy whether hosting or enjoying a quiet meal with family. The primary suite offers a tranquil retreat, featuring electric shades, a fireplace with built-in cabinetry, a spa-like ensuite bath with a soaking tub, a stand-alone shower & custom closet. Additional living spaces include a downstairs study with built-in cabinets, an upstairs family room complete with cabinetry, a sink & refrigerator, as well as a dedicated exercise room on the second floor. Outdoor living is just as inviting, with a covered patio equipped with a fireplace and ceiling fan, and a large second-floor covered balcony that’s perfect for relaxing or entertaining. The backyard is fully turfed and features a sprinkler system, a board-on-board privacy fence & an automatic gate for added security. This property is zoned to Lakewood Elementary & offers backyard views of Lakewood Park, with walking access just moments away. Combining luxury, smart technology & a prime location, this home offers an unparalleled lifestyle in Lakewood.
Sold
Price Unknown
7141 Lyre Ln, Dallas, TX 75214
5beds
4,883sqft
Single Family Residence
Built in 2021
7,927 Square Feet Lot
$2,213,200 Zestimate®
$--/sqft
$9,907 Estimated rent
Home value
$2,213,200
$2.01M - $2.43M
$9,907/mo
Zestimate® history
Owner options
List your home for rent
$9,907/mo
Rent Zestimate®
Find your next renter with Zillow Rental Manager. Plus, with online applications, you can quickly screen prospective tenants – for free.
$9,907/mo
Rent Zestimate®
Refinance and save
Refinancing to a lower rate could help reduce your monthly payments and save thousands over the life of the loan.
Explore your selling options
Work with a Zillow partner agent
Leverage their expertise and Zillow's premium Showcase listings to get your home seen by more buyers.
Get startedList with your own agent
Get your home in front of millions of buyers by listing it on Zillow.
Learn how to do itSell it yourself
Take full control of how buyers see your home on Zillow by listing For Sale by Owner (FSBO).
List your homeWhat's special
Covered balconyFireplace with built-in cabinetryBoard-on-board privacy fenceHome generatorWolf commercial rangeDedicated exercise roomAutomatic gate
Zillow last checked:
Listing updated:
Listed by:
Skylar Champion 0648883 214-695-8701,
Allie Beth Allman & Associates 214-302-5780
Bought with:
Shannon Stupay
Berkshire HathawayHS PenFed TX
Source: NTREIS,MLS#: 20961461
Facts & features
Interior
Bedrooms & bathrooms
- Bedrooms: 5
- Bathrooms: 5
- Full bathrooms: 4
- 1/2 bathrooms: 1
Primary bedroom
- Features: Built-in Features, Closet Cabinetry, Ceiling Fan(s), Dual Sinks, En Suite Bathroom, Fireplace, Garden Tub/Roman Tub, Separate Shower, Walk-In Closet(s)
- Level: First
- Dimensions: 18 x 19
Bedroom
- Features: Closet Cabinetry, En Suite Bathroom, Walk-In Closet(s)
- Level: First
- Dimensions: 14 x 14
Bedroom
- Features: Closet Cabinetry, En Suite Bathroom, Walk-In Closet(s)
- Level: Second
- Dimensions: 10 x 12
Bedroom
- Features: Closet Cabinetry, En Suite Bathroom, Walk-In Closet(s)
- Level: Second
- Dimensions: 13 x 14
Bedroom
- Features: Closet Cabinetry, En Suite Bathroom, Walk-In Closet(s)
- Level: Second
- Dimensions: 12 x 12
Dining room
- Level: First
- Dimensions: 25 x 8
Family room
- Features: Built-in Features, Ceiling Fan(s)
- Level: Second
- Dimensions: 20 x 24
Gym
- Level: Second
- Dimensions: 10 x 12
Kitchen
- Features: Breakfast Bar, Built-in Features, Eat-in Kitchen, Kitchen Island, Stone Counters, Walk-In Pantry
- Level: First
- Dimensions: 25 x 13
Living room
- Features: Built-in Features, Fireplace
- Level: First
- Dimensions: 25 x 21
Office
- Features: Built-in Features
- Level: First
- Dimensions: 12 x 12
Utility room
- Features: Built-in Features, Utility Room
- Level: First
- Dimensions: 6 x 8
Utility room
- Features: Built-in Features, Utility Room, Utility Sink
- Level: Second
- Dimensions: 8 x 12
Heating
- Central, Fireplace(s), Natural Gas
Cooling
- Central Air, Ceiling Fan(s), Electric
Appliances
- Included: Some Gas Appliances, Built-In Gas Range, Built-in Coffee Maker, Built-In Refrigerator, Dishwasher, Disposal, Gas Range, Plumbed For Gas, Wine Cooler
Features
- Wet Bar, Built-in Features, Decorative/Designer Lighting Fixtures, Eat-in Kitchen, High Speed Internet, Kitchen Island, Smart Home, Cable TV, Walk-In Closet(s), Wired for Sound
- Flooring: Carpet, Tile, Wood
- Has basement: No
- Number of fireplaces: 3
- Fireplace features: Gas, Gas Log, Living Room, Primary Bedroom
Interior area
- Total interior livable area: 4,883 sqft
Property
Parking
- Total spaces: 2
- Parking features: Alley Access, Driveway, Epoxy Flooring, Electric Gate, Garage, Garage Door Opener, Garage Faces Rear
- Attached garage spaces: 2
- Has uncovered spaces: Yes
Features
- Levels: Two
- Stories: 2
- Patio & porch: Balcony, Covered
- Exterior features: Balcony, Lighting, Rain Gutters
- Pool features: None
- Fencing: Electric,Wood
Lot
- Size: 7,927 Square Feet
- Dimensions: 70 x 115
- Features: Interior Lot, Landscaped, Subdivision, Sprinkler System, Few Trees
Details
- Parcel number: 00000248420360000
- Other equipment: Generator, List Available
Construction
Type & style
- Home type: SingleFamily
- Architectural style: Contemporary/Modern,Detached
- Property subtype: Single Family Residence
Materials
- Brick, Stucco
- Foundation: Slab
- Roof: Composition
Condition
- Year built: 2021
Utilities & green energy
- Sewer: Public Sewer
- Water: Public
- Utilities for property: Electricity Connected, Natural Gas Available, Sewer Available, Separate Meters, Water Available, Cable Available
Community & HOA
Community
- Features: Curbs, Putting Green, Sidewalks
- Security: Security System, Carbon Monoxide Detector(s), Security Gate, Smoke Detector(s), Security Lights
- Subdivision: Lakewood North Estates
HOA
- Has HOA: No
Location
- Region: Dallas
Financial & listing details
- Tax assessed value: $2,150,000
- Annual tax amount: $48,053
- Date on market: 6/6/2025
- Cumulative days on market: 108 days
- Listing terms: Cash,Conventional,Other
- Electric utility on property: Yes
Price history
| Date | Event | Price |
|---|---|---|
| 9/15/2025 | Sold | -- |
Source: NTREIS #20961461 Report a problem | ||
| 8/25/2025 | Pending sale | $2,400,000$492/sqft |
Source: NTREIS #20961461 Report a problem | ||
| 8/20/2025 | Contingent | $2,400,000$492/sqft |
Source: NTREIS #20961461 Report a problem | ||
| 7/21/2025 | Price change | $2,400,000-4%$492/sqft |
Source: NTREIS #20961461 Report a problem | ||
| 6/6/2025 | Listed for sale | $2,499,000$512/sqft |
Source: NTREIS #20961461 Report a problem | ||
| 6/5/2025 | Listing removed | $2,499,000$512/sqft |
Source: NTREIS #20911910 Report a problem | ||
| 5/21/2025 | Price change | $2,499,000-3.9%$512/sqft |
Source: NTREIS #20911910 Report a problem | ||
| 5/1/2025 | Listed for sale | $2,600,000$532/sqft |
Source: NTREIS #20911910 Report a problem | ||
Public tax history
| Year | Property taxes | Tax assessment |
|---|---|---|
| 2025 | $32,744 +8.6% | $2,150,000 |
| 2024 | $30,151 +7.5% | $2,150,000 +43.3% |
| 2023 | $28,044 -16.5% | $1,500,000 +12.2% |
| 2022 | $33,574 +411.1% | $1,337,420 +159.2% |
| 2021 | $6,570 +5.1% | $515,950 |
| 2020 | $6,249 +6.7% | $515,950 -8.5% |
| 2019 | $5,856 +4.6% | $564,140 |
| 2018 | $5,598 +6.2% | $564,140 +58.1% |
| 2017 | $5,269 +1.6% | $356,840 |
| 2016 | $5,188 -20.6% | $356,840 +22.1% |
| 2015 | $6,536 | $292,370 |
| 2014 | $6,536 | $292,370 |
| 2013 | -- | -- |
| 2012 | -- | -- |
| 2011 | -- | -- |
| 2010 | -- | -- |
| 2009 | -- | -- |
| 2008 | -- | -- |
| 2007 | -- | -- |
| 2005 | -- | -- |
| 2004 | -- | -- |
| 2003 | -- | -- |
| 2002 | -- | -- |
| 2001 | -- | -- |
Find assessor info on the county website
Neighborhood: White Rock
Nearby homes
- $1,761,5004 bd4 ba3.9k sqft7147 Lyre Ln, Dallas, TX 75214Off Market
- $1,205,8003 bd2 ba1.5k sqft7135 Lyre Ln, Dallas, TX 75214Off Market
- $780,8003 bd2 ba1.8k sqft7153 Lyre Ln, Dallas, TX 75214Off Market
- $--4 bd4 ba2.8k sqft7129 Lyre Ln, Dallas, TX 75214Sold

- $2,085,3003 bd2 ba1.5k sqft7144 Lyre Ln, Dallas, TX 75214Off Market
- $965,1004 bd3 ba2.9k sqft7136 Lyre Ln, Dallas, TX 75214Off Market
- $1,752,0004 bd4 ba3.8k sqft7123 Lyre Ln, Dallas, TX 75214Off Market
- $809,0003 bd2 ba1.8k sqft7159 Lyre Ln, Dallas, TX 75214Off Market
Nearby schools
GreatSchools rating
- 10/10Lakewood Elementary SchoolGrades: K-5Distance: 0.7 mi
- 6/10J L Long Middle SchoolGrades: 6-8Distance: 2 mi
- 5/10Woodrow Wilson High SchoolGrades: 9-12Distance: 2 mi
Schools provided by the listing agent
- Elementary: Lakewood
- Middle: Long
- High: Woodrow Wilson
- District: Dallas ISD
Source: NTREIS. This data may not be complete. We recommend contacting the local school district to confirm school assignments for this home.
Get a cash offer in 3 minutes
Find out how much your home could sell for in as little as 3 minutes with a no-obligation cash offer.
Estimated market value
$2,213,200
Get a cash offer in 3 minutes
Find out how much your home could sell for in as little as 3 minutes with a no-obligation cash offer.
Estimated market value
$2,213,200
- Texas
- Dallas County
- Dallas
- 75214
- White Rock
- 7141 Lyre Ln
