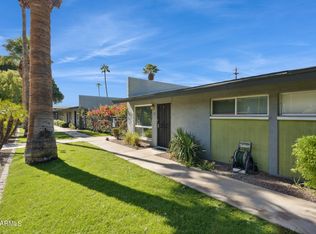
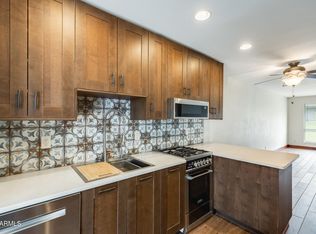
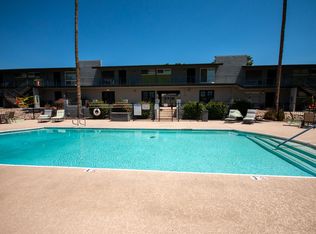
Remarkable price for a condo in this highly desirable community. Home, sweet home! ALL utility costs covered by HOA. Located in the heart of North Central Phoenix, this charming 2-bedroom patio home embodies modern comfort and convenience. Come inside to be greeted by a welcoming living & dining room combo. Fresh neutral paint creates an inviting vibe, Wood & tile flooring throughout. The kitchen boasts NEW SS appliances, bright white cabinetry, and french doors to the back. You'll love the primary bedroom with new plush carpet, offering a full modern style updated bathroom. The perfectly sized backyard includes a covered patio, which completes the picture. Excellent Phoenix location! Don't miss this gem in Madison School District close to mountain preserve hiking trails.
For sale
Price cut: $20K (10/19)
$228,000
7141 N 16TH Street #2, Phoenix, AZ 85020
2beds
1,009sqft
Single Family Residence
Built in 1970
1,000 Square Feet Lot
$-- Zestimate®
$226/sqft
$585/mo HOA
What's special
Covered patioFresh neutral paintBright white cabinetryPerfectly sized backyard
- 50 days
- 1,290
- 73
Zillow last checked:
Listing updated:
Listed by:
Art R Valenzuela 602-980-2473,
Russ Lyon Sotheby's International Realty
Source: ARMLS,MLS#: 7068648
Facts & features
Interior
Bedrooms & bathrooms
- Bedrooms: 2
- Bathrooms: 2
- Full bathrooms: 2
Heating
- Natural Gas
Cooling
- Central Air
Appliances
- Included: Refrigerator, Dishwasher, Gas Range
- Laundry: Other
Features
- High Speed Internet, No Interior Steps, Pantry, 3/4 Bath Master Bdrm, Laminate Counters
- Flooring: Carpet, Tile, Wood
- Windows: Single Pane
- Has basement: No
- Has fireplace: No
- Common walls with other units/homes: 1 Common Wall
Interior area
- Total structure area: 1,009
- Total interior livable area: 1,009 sqft
Video & virtual tour
Property
Parking
- Total spaces: 1
- Parking features: Assigned
- Carport spaces: 1
Features
- Stories: 1
- Patio & porch: Covered
- Spa features: None
- Fencing: Concrete Panel
Lot
- Size: 1,000 Square Feet
- Features: Borders Common Area, East/West Exposure, Desert Back, Gravel/Stone Back, Grass Front
Details
- Additional structures: Shed(s)
- Parcel number: 16426264
Construction
Type & style
- Home type: SingleFamily
- Architectural style: Contemporary
- Property subtype: Single Family Residence
- Attached to another structure: Yes
Materials
- Stucco, Wood Frame, Painted, Block
- Roof: Composition
Condition
- Year built: 1970
Utilities & green energy
- Sewer: Public Sewer
- Utilities for property: Other, See Remarks
Community & HOA
Community
- Features: Pool, Near Bus Stop, Community Laundry
- Subdivision: GREENVIEW CONDOMINIUMS
HOA
- Has HOA: Yes
- Services included: Electricity, Roof Repair, Insurance, Sewer, Pest Control, Maintenance Grounds, Front Yard Maint, Gas, Air Cond/Heating, Trash, Water, Roof Replacement, Maintenance Exterior
- HOA fee: $585 monthly
- HOA name: Greenview Condos
- HOA phone: 480-591-9380
Location
- Region: Phoenix
Financial & listing details
- Price per square foot: $226/sqft
- Annual tax amount: $602
- Date on market: 9/5/2026
- Cumulative days on market: 50 days
- Listing terms: VA Loan,Cash,Conventional,FHA
- Ownership: Fee Simple
Estimated market value
Not available
Estimated sales range
Not available
Not available
Price history
| Date | Event | Price |
|---|---|---|
| 10/19/2026 | Price change | $228,000-8.1%$226/sqft |
Source:  ARMLS #7068648 Report a problem | ||
| 9/5/2026 | Listed for sale | $248,000+520%$246/sqft |
Source: ARMLS #7068648 Report a problem | ||
| 2/28/2012 | Sold | $40,000-19.8%$40/sqft |
Source: ARMLS #4585462 Report a problem | ||
| 5/17/2011 | Listed for sale | $49,900$49/sqft |
Source: Apache Realty LLC #4585462 Report a problem | ||
Public tax history
Tax history is unavailable.
Monthly payment
Est. payment
Payment breakdown
Explore the cost of this home by adjusting the details. Changes won't be saved.Climate risks
Neighborhood: Camelback East
Nearby schools
Schools provided by the listing agent
- Elementary: Madison Heights Elementary School
- Middle: Madison #1 Elementary School
- High: Camelback High School
- District: Madison Elementary District
Source: ARMLS. This data may not be complete. We recommend contacting the local school district to confirm school assignments for this home.

Similar homes
- $239,9002 bd2 ba1.1k sqft1401 E PUGET Avenue #3, Phoenix, AZ 85020For Sale
 MLS ID #7064789, Mike Fillion, HomeSmart. ARMLS
- $245,0002 bd2 ba1.1k sqft724 E DEVONSHIRE Avenue #302, Phoenix, AZ 85014For Sale
 MLS ID #7093973, Claudia Schulz, West USA Realty. ARMLS
- $240,0003 bd2 ba1.4k sqft10828 N BILTMORE Drive #155, Phoenix, AZ 85029For Sale
 MLS ID #7095628, Francis Joseph Straka, HomeSmart. ARMLS
- $225,0002 bd2 ba840 sqft925 W PEORIA Avenue #44, Phoenix, AZ 85029For Sale
 MLS ID #7063044, Sameerah Yousif, Property For You Realty. ARMLS
