Step into this exceptional, beautifully renovated first-floor residence at the sought-after Winston Tower. A generous foyer introduces a thoughtfully opened floor plan, where a stunning, newly designed kitchen flows effortlessly into the bright living and dining areas. Freshly painted throughout and featuring all-new flooring in every room, along with updated lighting, new 3 way blinds, and sliding glass doors. Every closet is meticulously organized with a high-quality shelving system. Enjoy the convenience of cable TV wiring in all key areas, including both bedrooms, the dining area, and the living room. The exquisite, newly updated kitchen, boasting custom cherry cabinetry and brand-new, energy-efficient stainless steel appliances, serves as the central hub, seamlessly connecting the dining and living spaces. Both bathrooms have been elegantly and practically renovated. This prime location offers unparalleled convenience to parks, grocery shopping, Lincolnwood Town Center, diverse restaurants, major expressways, and public transit. Residents enjoy a full suite of amenities in this well-maintained building, including an on-site manager and engineer, no more wait for the Shabbat elevator as the unit is just moments from the entry and amenities, a garden-facing unit with outdoor heated pool, serene park-like grounds, a party room, and a ground-level storage locker.
Closed
$286,000
7141 N Kedzie Ave APT 111, Chicago, IL 60645
2beds
1,400sqft
Condominium, Single Family Residence
Built in 1974
-- sqft lot
$304,200 Zestimate®
$204/sqft
$2,369 Estimated rent
Home value
$304,200
$274,000 - $341,000
$2,369/mo
Zestimate® history
Owner options
List your home for rent
$2,369/mo
Rent Zestimate®
Find your next renter with Zillow Rental Manager. Plus, with online applications, you can quickly screen prospective tenants – for free.
$2,369/mo
Rent Zestimate®
Refinance and save
$2,851/mo
Est. payment
Refinancing to a lower rate could help reduce your monthly payments and save thousands over the life of the loan.
$2,851/mo
Est. payment
Explore your selling options
Work with a Zillow partner agent
Leverage their expertise and Zillow's premium Showcase listings to get your home seen by more buyers.
Get startedList with your own agent
Get your home in front of millions of buyers by listing it on Zillow.
Learn how to do itSell it yourself
Take full control of how buyers see your home on Zillow by listing For Sale by Owner (FSBO).
List your homeWhat's special
Outdoor heated poolSliding glass doorsCustom cherry cabinetryNewly designed kitchenEnergy-efficient stainless steel appliancesSerene park-like groundsUpdated lighting
Zillow last checked:
Listing updated:
Listed by:
Ivelina Stoyanova 312-493-8327,
HomeSmart Connect LLC
Bought with:
Laura Greer
@properties Christie's International Real Estate
Source: MRED as distributed by MLS GRID,MLS#: 12368214
Facts & features
Interior
Bedrooms & bathrooms
- Bedrooms: 2
- Bathrooms: 2
- Full bathrooms: 2
Rooms
- Room types: No additional rooms
Primary bedroom
- Features: Flooring (Other), Window Treatments (Blinds), Bathroom (Full)
- Level: Main
- Area: 198 Square Feet
- Dimensions: 18X11
Bedroom 2
- Features: Flooring (Other), Window Treatments (Blinds)
- Level: Main
- Area: 143 Square Feet
- Dimensions: 13X11
Dining room
- Features: Flooring (Other), Window Treatments (Blinds)
- Level: Main
- Area: 165 Square Feet
- Dimensions: 15X11
Kitchen
- Features: Flooring (Other), Window Treatments (Blinds)
- Level: Main
- Area: 144 Square Feet
- Dimensions: 18X8
Living room
- Level: Main
- Area: 286 Square Feet
- Dimensions: 22X13
Heating
- Natural Gas, Steam
Cooling
- Central Air
Features
- Basement: None
Interior area
- Total structure area: 0
- Total interior livable area: 1,400 sqft
Property
Parking
- Total spaces: 1
- Parking features: On Site, Attached, Garage
- Attached garage spaces: 1
Accessibility
- Accessibility features: Main Level Entry, Disability Access
Details
- Parcel number: 10361000151005
- Special conditions: None
Construction
Type & style
- Home type: Condo
- Property subtype: Condominium, Single Family Residence
Materials
- Brick
Condition
- New construction: No
- Year built: 1974
- Major remodel year: 2022
Utilities & green energy
- Sewer: Public Sewer
- Water: Public
Community & HOA
Community
- Subdivision: Winston Towers
HOA
- Has HOA: Yes
- Amenities included: Bike Room/Bike Trails, Coin Laundry, Elevator(s), Storage, On Site Manager/Engineer, Pool, Receiving Room
- Services included: Heat, Air Conditioning, Water, Insurance, Cable TV, Pool, Exterior Maintenance, Lawn Care, Scavenger, Snow Removal
- HOA fee: $801 monthly
Location
- Region: Chicago
Financial & listing details
- Price per square foot: $204/sqft
- Tax assessed value: $181,310
- Annual tax amount: $2,743
- Date on market: 5/18/2025
- Listing terms: Conventional
- Ownership: Condo
Price history
| Date | Event | Price |
|---|---|---|
| 6/25/2025 | Sold | $286,000+7.9%$204/sqft |
Source:  MRED as distributed by MLS GRID #12368214 Report a problem MRED as distributed by MLS GRID #12368214 Report a problem | ||
| 5/29/2025 | Contingent | $265,000$189/sqft |
Source: MRED as distributed by MLS GRID #12368214 Report a problem | ||
| 5/18/2025 | Listed for sale | $265,000+6%$189/sqft |
Source: MRED as distributed by MLS GRID #12368214 Report a problem | ||
| 3/14/2023 | Sold | $250,000$179/sqft |
Source: Public Record Report a problem | ||
| 2/14/2023 | Contingent | $250,000$179/sqft |
Source: MRED as distributed by MLS GRID #11717600 Report a problem | ||
| 2/12/2023 | Listed for sale | $250,000+42.9%$179/sqft |
Source: MRED as distributed by MLS GRID #11717600 Report a problem | ||
| 8/3/2020 | Sold | $175,000-7.9%$125/sqft |
Source: Public Record Report a problem | ||
| 10/4/2016 | Sold | $190,000-1.6%$136/sqft |
Source: Public Record Report a problem | ||
| 12/6/2004 | Sold | $193,000$138/sqft |
Source: Public Record Report a problem | ||
Public tax history
| Year | Property taxes | Tax assessment |
|---|---|---|
| 2024 | $3,577 +30.4% | $18,131 +39.5% |
| 2023 | $2,743 +2.6% | $12,999 |
| 2022 | $2,674 +2.3% | $12,999 |
| 2021 | $2,614 +22.3% | $12,999 +35.5% |
| 2020 | $2,137 -0.7% | $9,591 -10.5% |
| 2019 | $2,152 +1.7% | $10,712 |
| 2018 | $2,116 +11.5% | $10,712 +21.5% |
| 2017 | $1,897 +50% | $8,814 |
| 2016 | $1,265 +11.5% | $8,814 |
| 2015 | $1,134 +5.3% | $8,814 +5.2% |
| 2014 | $1,077 +3.1% | $8,375 |
| 2013 | $1,045 -1% | $8,375 |
| 2012 | $1,055 -25.6% | $8,375 -22.2% |
| 2011 | $1,417 -2.7% | $10,766 |
| 2010 | $1,456 -14.2% | $10,766 -15% |
| 2009 | $1,697 -28.8% | $12,665 -35.7% |
| 2008 | $2,385 +3.2% | $19,701 |
| 2007 | $2,311 +0.8% | $19,701 |
| 2006 | $2,293 -2.2% | $19,701 +21.7% |
| 2005 | $2,345 +10.9% | $16,182 |
| 2004 | $2,115 +101.1% | $16,182 |
| 2003 | $1,052 -11.6% | $16,182 +31.4% |
| 2002 | $1,190 -6.6% | $12,315 |
| 2001 | $1,273 -8.8% | $12,315 |
| 2000 | $1,396 | $12,315 +13.3% |
| 1999 | $1,396 | $10,866 |
Find assessor info on the county website
Neighborhood: West Ridge
Nearby homes
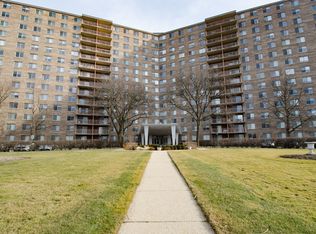
- $285,0003 bd2 ba1.9k sqft7141 N Kedzie Ave APT 102, Chicago, IL 60645Sold
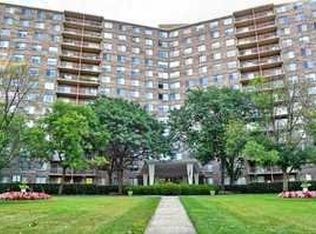
- $217,1002 bd2 ba1.5k sqft7141 N Kedzie Ave APT 104, Chicago, IL 60645Off Market
- $161,1001 bd-- ba-- sqft7141 N Kedzie Ave APT 106, Chicago, IL 60645Off Market

- $125,0001 bd1 ba905 sqft7141 N Kedzie Ave APT 110, Chicago, IL 60645Sold
- $157,6001 bd1 ba950 sqft7141 N Kedzie Ave APT 114, Chicago, IL 60645Off Market
- $260,700-- bd-- ba-- sqft7141 N Kedzie Ave APT 115, Chicago, IL 60645Off Market
- $300,000-- bd-- ba-- sqft7141 N Kedzie Ave APT 116, Chicago, IL 60645Sold
- $305,0003 bd2 ba1.9k sqft7141 N Kedzie Ave APT 201, Chicago, IL 60645Off Market
Nearby schools
GreatSchools rating
- 5/10West Ridge Elementary SchoolGrades: PK-8Distance: 0.6 mi
- 2/10Mather High SchoolGrades: 9-12Distance: 1.6 mi
Schools provided by the listing agent
- District: 299
Source: MRED as distributed by MLS GRID. This data may not be complete. We recommend contacting the local school district to confirm school assignments for this home.
Get a cash offer in 3 minutes
Find out how much your home could sell for in as little as 3 minutes with a no-obligation cash offer.
Estimated market value
$304,200
Get a cash offer in 3 minutes
Find out how much your home could sell for in as little as 3 minutes with a no-obligation cash offer.
Estimated market value
$304,200
- Illinois
- Cook County
- Chicago
- 60645
- West Ridge
- 7141 N Kedzie Ave Apartment 111
Nearby cities
Nearby neighborhoods
Nearby zip codes
Other Chicago Topics
