Skip main navigation
Closed
  • $455,000

    7141 Pitchfork Ln, Mint Hill, NC 28227

    3beds
    1,674sqft
    Single Family Residence
    Built in 1976
    0.66 Acres Lot
    $454,600 Zestimate®
    $272/sqft
    $2,099 Estimated rent

    Home value

    $454,600

    $418,000 - $491,000

    $2,099/mo

    Zestimate® history
    Loading
    Loading...

    Owner options

    List your home for rent

    $2,099/mo

    Rent Zestimate®

    Find your next renter with Zillow Rental Manager. Plus, with online applications, you can quickly screen prospective tenants – for free.

    Learn more

    $2,099/mo

    Rent Zestimate®

    Refinance and save

    $2,690/mo

    Est. payment

    Refinancing to a lower rate could help reduce your monthly payments and save thousands over the life of the loan.

    See today's rates

    $2,690/mo

    Est. payment

    Explore your selling options

    Work with a Zillow partner agent

    Leverage their expertise and Zillow's premium Showcase listings to get your home seen by more buyers.

    Get started

    List with your own agent

    Get your home in front of millions of buyers by listing it on Zillow.

    Learn how to do it

    Sell it yourself

    Take full control of how buyers see your home on Zillow by listing For Sale by Owner (FSBO).

    List your home

    What's special

    Exterior deckDetached garageHuge custom tile showerMature treesLaundry closetCustom cabinet pantryNew windows and blinds
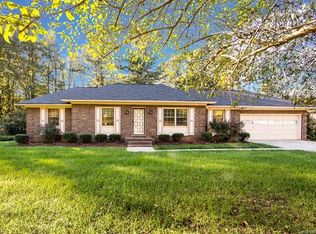
    Beautiful Custom Ranch Home (UPDATED) is situated on a .66 acre lot! Home Features NEW Fiber Cement siding & new Gutters! Walk onto Designer LVP throughout the entire home! As you enter the Foyer, you have the Great Room with Fireplace & Formal Dining Area, perfect for entertaining! Kitchen is FABULOUS w/all BRAND NEW w/42" White Shaker Cabinets, Quartz Countertops, Custom Cabinet Pantry, Floating Shelving & NEW SS Appliances! Beautiful Sliding doors in Breakfast Area open to the Exterior Deck. NEW Windows & Blinds throughout the Home. Down the hallway you will find the Laundry Closet, Guest Bedrooms & Guest Bathroom. Guest bathroom features a NEW Dual Quartz Vanity & Tub/Shower combo. Primary Bed features Designer Ceiling Fan & Walk-in Closet. Primary Bathroom features a HUGE custom tile shower with Dual Quartz Vanity. HUGE Detached Garage is (682 sqft)! Plenty of room for a Hobby Shop or build some additional storage. The Neighborhood is amazing w/Mature Trees! Come see!

    Zillow last checked:

    Listing updated:

    Listing Provided by:

    Cherie Burris cherieburris@gmail.com,

    RE/MAX Executive

    Bought with:

    Anna Granger

    1st Choice Properties Inc

    Source: Canopy MLS as distributed by MLS GRID,MLS#: 4248286MLS Logo

    Facts & features

    Interior

    Bedrooms & bathrooms
    • Bedrooms: 3
    • Bathrooms: 2
    • Full bathrooms: 2
    • Main level bedrooms: 3
    Bedroom s
    • Level: Main
    Bedroom s
    • Level: Main
    Bedroom s
    • Level: Main
    Bathroom full
    • Level: Main
    Bathroom full
    • Level: Main
    Dining area
    • Level: Main
    Dining area
    • Level: Main
    Family room
    • Level: Main
    Great room
    • Level: Main
    Kitchen
    • Level: Main
    Laundry
    • Level: Main
    Heating
    • Central, Electric, Heat Pump
    Cooling
    • Ceiling Fan(s), Electric, Heat Pump
    Appliances
    • Included: Dishwasher, Electric Range, Microwave, Plumbed For Ice Maker, Self Cleaning Oven
    • Laundry: Common Area, Electric Dryer Hookup, In Hall, Main Level, Washer Hookup
    Features
    • Pantry, Walk-In Closet(s)
    • Flooring: Vinyl
    • Doors: Insulated Door(s), Sliding Doors
    • Windows: Insulated Windows, Window Treatments
    • Has basement: No
    • Fireplace features: Great Room
    Interior area
    • Total structure area: 1,674
    • Total interior livable area: 1,674 sqft
    • Finished area above ground: 1,674
    • Finished area below ground: 0

    Property

    Parking
    • Total spaces: 5
    • Parking features: Driveway, Detached Garage, Garage Door Opener, Garage Faces Front, Garage on Main Level
    • Garage spaces: 1
    • Uncovered spaces: 4
    • Details: Garage is 672 SQFT. HUGE Space for a workshop or build in Additional Storage! Brand NEW Garage Door and Opener!
    Features
    • Levels: One
    • Stories: 1
    • Patio & porch: Deck
    Lot
    • Size: 0.66 Acres
    • Dimensions: 120 x 228 x 115 x 10 x 260
    • Features: Wooded
    Details
    • Parcel number: 13525322
    • Zoning: RES
    • Special conditions: Standard

    Construction

    Type & style
    • Home type: SingleFamily
    • Architectural style: Ranch,Transitional
    • Property subtype: Single Family Residence
    Materials
    • Brick Partial, Hardboard Siding
    • Foundation: Crawl Space
    • Roof: Composition
    Condition
    • New construction: No
    • Year built: 1976
    Details
    • Builder model: Primary Bedroom on the Main

    Utilities & green energy

    • Sewer: Public Sewer
    • Water: City

    Community & neighborhood

    Security
    • Security features: Smoke Detector(s)
    Community
    • Community features: Street Lights, None
    Location
    • Region: Mint Hill
    • Subdivision: Farmwood

    Other

    Other facts
    • Listing terms: Cash,Conventional,FHA,VA Loan
    • Road surface type: Concrete, Paved

    Price history

    DateEventPrice
    6/5/2025Sold$455,000-1.1%$272/sqft
    Source: Canopy MLS as distributed by MLS GRID #4248286 Report a problem
    5/5/2025Listed for sale$459,900+60%$275/sqft
    Source: Canopy MLS as distributed by MLS GRID #4248286 Report a problem
    3/31/2025Sold$287,500$172/sqft
    Source: Public Record Report a problem

    Public tax history

    YearProperty taxesTax assessment
    2025-- $342,100
    2024$2,472 $342,100
    2023-- $342,100 +58.7%
    2022-- $215,500
    2021-- $215,500
    2020-- $215,500
    2019$973 -43.1%$215,500 +39.9%
    2018$1,711 +1.1%$154,000
    2017$1,692 $154,000
    2016$1,692 $154,000
    2015$1,692 +0.3%$154,000
    2014$1,687 $154,000
    2013-- $154,000
    2012-- $154,000
    2011-- $154,000 +16.1%
    2010-- $132,600
    2009-- $132,600
    2008-- $132,600
    2007-- $132,600
    2006-- $132,600
    2005-- $132,600
    2004-- $132,600
    2003-- $132,600 +2%
    2002-- $130,050
    2001-- $130,050
    2000-- $130,050

    Find assessor info on the county website

    Neighborhood: 28227

    Nearby schools

    GreatSchools rating
    Schools provided by the listing agent
    • Elementary: Lebanon
    • Middle: Northeast
    • High: Independence

    Source: Canopy MLS as distributed by MLS GRID. This data may not be complete. We recommend contacting the local school district to confirm school assignments for this home.

    Get a cash offer in 3 minutes
    Find out how much your home could sell for in as little as 3 minutes with a no-obligation cash offer.
    Estimated market value
    $454,600
    Get a cash offer in 3 minutes
    Find out how much your home could sell for in as little as 3 minutes with a no-obligation cash offer.
    Estimated market value
    $454,600