!Click on the movie reel to virtually walk through! Ask for the updates list. This ranch style home was remodeled a few years ago & waiting for your personal touch! Kitchen boasts granite counters, large ceramic tiles, soft close cabinets, stainless steel Frigidaire appliances, stove/oven & micro '21, glass tile backsplash, TONS of counter space, including an island & pantry (there are washer & dryer hookups in the pantry if you'd prefer 1st floor laundry). The Primary Suite has an attached updated full bathroom that's a nice buffer from the Guest Bedrooms for privacy. Don't miss the new bathroom vanities & updates too! Fully finished basement w/a 4th bedroom right next to another updated half bath. A bonus room leading into the utility/laundry room. A HUGE game/workout/media/family room!! Space space space!! If you like to grill or hangout outside, the backyard is easily accessible from the Living Room right onto your deck. Enjoy hanging out in your fenced in backyard with your family & friends while roasting marshmallows over the firepit. If you've been looking for a home for any amount of time in the area, you already know how hard it is to find a property, in a sub, that allows fencing...PLUS a shed! Conveniently located a couple miles from groceries stores, restaurants, shopping, historic Depot Town & major highways 94 & 23. Enjoy the quiet neighborhood in the country setting, that's not too far from all the amenities you'll want!!
Sold for $325,000
$325,000
7141 Poplar Dr, Ypsilanti, MI 48197
4beds
2,652sqft
Single Family Residence
Built in 2001
8,712 Square Feet Lot
$367,700 Zestimate®
$123/sqft
$3,178 Estimated rent
Home value
$367,700
$349,000 - $386,000
$3,178/mo
Zestimate® history
Owner options
List your home for rent
$3,178/mo
Rent Zestimate®
Find your next renter with Zillow Rental Manager. Plus, with online applications, you can quickly screen prospective tenants – for free.
$3,178/mo
Rent Zestimate®
Refinance and save
$2,464/mo
Est. payment
Refinancing to a lower rate could help reduce your monthly payments and save thousands over the life of the loan.
$2,464/mo
Est. payment
Explore your selling options
Work with a Zillow partner agent
Leverage their expertise and Zillow's premium Showcase listings to get your home seen by more buyers.
Get startedList with your own agent
Get your home in front of millions of buyers by listing it on Zillow.
Learn how to do itSell it yourself
Take full control of how buyers see your home on Zillow by listing For Sale by Owner (FSBO).
List your homeWhat's special
Ranch style homeHistoric depot townDryer hookupsBonus roomLarge ceramic tilesGranite countersSoft close cabinets
Zillow last checked:
Listing updated:
Listed by:
Pharen N Scott 734-740-5361,
KW Realty Livingston
Bought with:
Jihan Franco, 6501387723
Pro Realty
Source: Realcomp II,MLS#: 20230077958
Facts & features
Interior
Bedrooms & bathrooms
- Bedrooms: 4
- Bathrooms: 3
- Full bathrooms: 2
- 1/2 bathrooms: 1
Primary bedroom
- Level: Entry
- Dimensions: 13 x 12
Bedroom
- Level: Entry
- Dimensions: 10 x 13
Bedroom
- Level: Entry
- Dimensions: 10 x 10
Bedroom
- Level: Basement
- Dimensions: 14 x 12
Primary bathroom
- Level: Entry
- Dimensions: 5 x 10
Other
- Level: Entry
- Dimensions: 9 x 5
Other
- Level: Basement
- Dimensions: 7 x 5
Bonus room
- Level: Basement
- Dimensions: 12 x 15
Family room
- Level: Basement
- Dimensions: 25 x 23
Kitchen
- Level: Entry
- Dimensions: 15 x 18
Living room
- Level: Entry
- Dimensions: 11 x 24
Heating
- Forced Air, Natural Gas
Cooling
- Ceiling Fans, Central Air
Appliances
- Included: Dishwasher, Disposal, Free Standing Electric Oven, Free Standing Electric Range, Free Standing Refrigerator, Microwave, Stainless Steel Appliances, Vented Exhaust Fan
- Laundry: Gas Dryer Hookup, Washer Hookup
Features
- Programmable Thermostat
- Basement: Finished,Full
- Has fireplace: No
Interior area
- Total interior livable area: 2,652 sqft
- Finished area above ground: 1,352
- Finished area below ground: 1,300
Property
Parking
- Total spaces: 2
- Parking features: Two Car Garage, Attached, Direct Access, Driveway, Electricityin Garage, Garage Faces Front, Garage Door Opener
- Garage spaces: 2
Features
- Levels: One
- Stories: 1
- Entry location: GroundLevel
- Patio & porch: Deck, Porch
- Exterior features: Chimney Caps, Lighting
- Pool features: None
- Fencing: Fenced
Lot
- Size: 8,712 Square Feet
- Dimensions: 60 x 148
- Features: Level
Details
- Parcel number: K01135223166
- Special conditions: Short Sale No,Standard
Construction
Type & style
- Home type: SingleFamily
- Architectural style: Ranch
- Property subtype: Single Family Residence
Materials
- Vinyl Siding
- Foundation: Basement, Poured
- Roof: Asphalt
Condition
- Platted Sub
- New construction: No
- Year built: 2001
- Major remodel year: 2021
Utilities & green energy
- Sewer: Public Sewer
- Water: Public
- Utilities for property: Cable Available, Underground Utilities
Community & HOA
Community
- Features: Sidewalks
- Security: Smoke Detectors
- Subdivision: GREENFIELDS SUB PHASE II
HOA
- Has HOA: Yes
- HOA fee: $300 annually
Location
- Region: Ypsilanti
Financial & listing details
- Price per square foot: $123/sqft
- Tax assessed value: $95,706
- Annual tax amount: $30,045
- Date on market: 9/15/2023
- Cumulative days on market: 16 days
- Listing agreement: Exclusive Right To Sell
- Listing terms: Cash,Conventional,FHA,Va Loan
Price history
| Date | Event | Price |
|---|---|---|
| 10/27/2023 | Sold | $325,000$123/sqft |
Source:  Realcomp II #20230077958 Report a problem Realcomp II #20230077958 Report a problem | ||
| 10/11/2023 | Pending sale | $325,000$123/sqft |
Source: Realcomp II #20230077958 Report a problem | ||
| 9/30/2023 | Contingent | $325,000$123/sqft |
Source: Realcomp II #20230077958 Report a problem | ||
| 9/15/2023 | Listed for sale | $325,000+85.7%$123/sqft |
Source: Realcomp II #20230077958 Report a problem | ||
| 8/31/2015 | Sold | $175,000-2.5%$66/sqft |
Source:  MichRIC #23061801 Report a problem MichRIC #23061801 Report a problem | ||
| 8/20/2015 | Pending sale | $179,500$68/sqft |
Source: The Charles Reinhart Company #3232828 Report a problem | ||
| 7/16/2015 | Price change | $179,500-2.9%$68/sqft |
Source: Reinhart Realtors #3232828 Report a problem | ||
| 7/9/2015 | Listed for sale | $184,900+42.2%$70/sqft |
Source: The Charles Reinhart Company #3232828 Report a problem | ||
| 2/11/2010 | Sold | $130,000-3.7%$49/sqft |
Source: Public Record Report a problem | ||
| 12/5/2009 | Price change | $135,000+87.7%$51/sqft |
Source: foreclosure.com Report a problem | ||
| 11/28/2009 | Listed for sale | -- |
Source: foreclosure.com Report a problem | ||
| 10/26/2009 | Sold | $71,937-64.9%$27/sqft |
Source: Public Record Report a problem | ||
| 12/8/2005 | Sold | $205,000+340.9%$77/sqft |
Source: Public Record Report a problem | ||
| 3/10/2003 | Sold | $46,500$18/sqft |
Source: Public Record Report a problem | ||
Public tax history
| Year | Property taxes | Tax assessment |
|---|---|---|
| 2025 | $7,386 | $157,400 +6.6% |
| 2024 | -- | $147,700 +11.9% |
| 2023 | -- | $132,000 +16.5% |
| 2022 | -- | $113,300 +3.5% |
| 2021 | -- | $109,500 +4.5% |
| 2020 | -- | $104,800 +7.2% |
| 2019 | -- | $97,800 +4.3% |
| 2018 | -- | $93,800 +3.2% |
| 2017 | $4,046 | $90,900 +6.9% |
| 2016 | $4,046 +26.7% | $85,000 +21.1% |
| 2015 | $3,194 | $70,185 +3.2% |
| 2014 | $3,194 | $67,993 |
| 2013 | $3,194 | $67,993 +2.4% |
| 2012 | -- | $66,400 +2.8% |
| 2011 | -- | $64,600 -3.6% |
| 2010 | -- | $67,000 -9.9% |
| 2009 | -- | $74,400 -16.6% |
| 2008 | -- | $89,200 -9.9% |
| 2007 | -- | $99,033 +3.7% |
| 2005 | -- | $95,500 +3.6% |
| 2004 | -- | $92,200 +1.1% |
| 2003 | -- | $91,200 |
Find assessor info on the county website
Neighborhood: 48197
Nearby homes
- $368,9003 bd2 ba1.4k sqft7129 Poplar Dr, Ypsilanti, MI 48197Off Market
- $364,9004 bd3 ba1.9k sqft7117 Poplar Dr, Ypsilanti, MI 48197Off Market
- $314,0003 bd2 ba1.3k sqft7130 Poplar Dr, Ypsilanti, MI 48197Sold
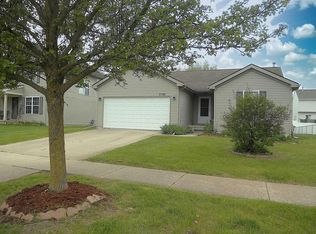
- $343,2004 bd3 ba1.3k sqft7103 Poplar Dr, Ypsilanti, MI 48197Off Market
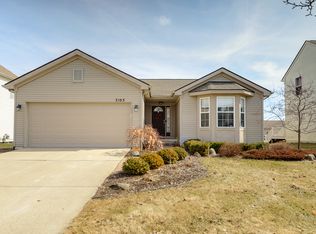
- $371,6004 bd2 ba1.9k sqft7118 Poplar Dr, Ypsilanti, MI 48197Off Market
- $357,3004 bd2 ba1.9k sqft7153 Poplar Dr, Ypsilanti, MI 48197Off Market
- $360,9004 bd2 ba1.9k sqft7142 Poplar Dr, Ypsilanti, MI 48197Off Market
- $336,7003 bd2 ba1.4k sqft7106 Poplar Dr, Ypsilanti, MI 48197Off Market
Nearby schools
GreatSchools rating
- 6/10Bishop Elementary SchoolGrades: K-5Distance: 2.4 mi
- 5/10Lincoln Middle SchoolGrades: 6-8Distance: 2.5 mi
- 4/10Lincoln Senior High SchoolGrades: 9-12Distance: 2.7 mi
Get a cash offer in 3 minutes
Find out how much your home could sell for in as little as 3 minutes with a no-obligation cash offer.
Estimated market value
$367,700
Get a cash offer in 3 minutes
Find out how much your home could sell for in as little as 3 minutes with a no-obligation cash offer.
Estimated market value
$367,700
- Michigan
- Washtenaw County
- Ypsilanti
- 48197
- 7141 Poplar Dr
Nearby cities
Nearby neighborhoods
Nearby zip codes
Other Ypsilanti Topics
