Charming 4-Bedroom, 2-Bath Home in Barrett's Park Community
Welcome to this beautifully maintained 4-bedroom, 2-bathroom home located in the highly sought-after Barrett's Park community. With its thoughtful layout and modern finishes, this home is perfect for those seeking both comfort and style.
As you enter, you'll be greeted by an inviting open-concept living area that seamlessly flows into the kitchen and dining space. The kitchen is a true highlight, featuring sleek black appliances, a large island perfect for meal prep or casual dining, and a spacious pantry for all your storage needs.
The master bedroom is generously sized and boasts a walk-in closet as well as a private en suite bathroom. The en suite is a true retreat, featuring a double vanity, a relaxing soaker tub, and a separate showerâ€''creating a spa-like atmosphere to unwind after a long day.
On the opposite side of the home, you'll find two additional bedrooms that share a full bath, providing privacy and comfort for family or guests. The third bedroom is set off to the left, offering a quiet, private space that could easily be used as a home office or a spare bedroom.
Step outside to the covered patio, a perfect spot for relaxing or entertaining. The privacy-fenced backyard offers a peaceful retreat, while the added shallow well and sprinkler system ensure your lawn stays lush and green with minimal effort.
This home also includes a washer and dryer, as well as a refrigerator, which will convey with the sale, making it move-in ready for its new owners.
Don't miss the opportunity to call this beautiful home yours! Schedule a showing today!
Sold for $275,000
$275,000
7141 Riverbrooke St, Panama City, FL 32404
4beds
1,774sqft
Single Family Residence
Built in 2016
5,662 Square Feet Lot
$272,400 Zestimate®
$155/sqft
$2,253 Estimated rent
Home value
$272,400
$245,000 - $302,000
$2,253/mo
Zestimate® history
Owner options
List your home for rent
$2,253/mo
Rent Zestimate®
Find your next renter with Zillow Rental Manager. Plus, with online applications, you can quickly screen prospective tenants – for free.
$2,253/mo
Rent Zestimate®
Refinance and save
$1,782/mo
Est. payment
Refinancing to a lower rate could help reduce your monthly payments and save thousands over the life of the loan.
$1,782/mo
Est. payment
Explore your selling options
Work with a Zillow partner agent
Leverage their expertise and Zillow's premium Showcase listings to get your home seen by more buyers.
Get startedList with your own agent
Get your home in front of millions of buyers by listing it on Zillow.
Learn how to do itSell it yourself
Take full control of how buyers see your home on Zillow by listing For Sale by Owner (FSBO).
List your homeWhat's special
Large islandSoaker tubSpacious pantrySeparate showerCovered patioPrivacy-fenced backyardSleek black appliances
Zillow last checked:
Listing updated:
Listed by:
Ida Hargaray 850-481-2438,
Coldwell Banker Realty
Bought with:
Rachel D Atkinson, 3492055
Epique Realty Inc
Source: CPAR,MLS#: 765088 Originating MLS: Central Panhandle Association of REALTORS
Originating MLS: Central Panhandle Association of REALTORSFacts & features
Interior
Bedrooms & bathrooms
- Bedrooms: 4
- Bathrooms: 2
- Full bathrooms: 2
Rooms
- Room types: Bedroom, Dining Room, Full Bath, Foyer, Garage, Kitchen, Laundry, Living Room, Primary Bathroom, Primary Bedroom
Primary bedroom
- Level: First
- Dimensions: 12 x 15
Bedroom
- Level: First
- Dimensions: 11.7 x 12.7
Bedroom
- Level: First
- Dimensions: 10.3 x 11
Bedroom
- Level: First
- Dimensions: 10 x 11
Primary bathroom
- Level: First
- Dimensions: 10.7 x 11
Dining room
- Level: First
- Dimensions: 10.5 x 12
Foyer
- Level: First
- Dimensions: 5 x 5.1
Other
- Level: First
- Dimensions: 5.6 x 9
Garage
- Level: First
- Dimensions: 19 x 20
Kitchen
- Dimensions: 11.9 x 18
Laundry
- Level: First
- Dimensions: 5.4 x 6
Living room
- Level: First
- Dimensions: 13 x 15
Heating
- Central
Cooling
- Central Air
Appliances
- Included: Electric Range, Electric Water Heater
Features
- Entrance Foyer
Interior area
- Total structure area: 1,774
- Total interior livable area: 1,774 sqft
Property
Parking
- Total spaces: 2
- Parking features: Garage, Garage Door Opener
- Garage spaces: 2
Features
- Levels: One
- Stories: 1
- Patio & porch: Covered, Patio
- Fencing: Fenced
Lot
- Size: 5,662 Square Feet
- Dimensions: 50 x 110
- Features: Paved
Details
- Parcel number: 05658300040
- Zoning description: Resid Single Family
- Special conditions: Listed As-Is
Construction
Type & style
- Home type: SingleFamily
- Architectural style: Craftsman
- Property subtype: Single Family Residence
Materials
- Frame, Vinyl Siding
- Foundation: Slab
- Roof: Composition,Shingle
Condition
- New construction: No
- Year built: 2016
Utilities & green energy
- Sewer: Public Sewer
- Utilities for property: Electricity Available
Community & HOA
Community
- Security: Smoke Detector(s)
- Subdivision: Olde Towne Village
HOA
- Has HOA: Yes
Location
- Region: Panama City
Financial & listing details
- Price per square foot: $155/sqft
- Tax assessed value: $241,291
- Annual tax amount: $1,578
- Date on market: 11/15/2024
- Cumulative days on market: 32 days
- Electric utility on property: Yes
Price history
| Date | Event | Price |
|---|---|---|
| 1/24/2025 | Sold | $275,000-5.1%$155/sqft |
Source:  CPAR #765088 Report a problem CPAR #765088 Report a problem | ||
| 12/19/2024 | Pending sale | $289,900$163/sqft |
Source: CPAR #765088 Report a problem | ||
| 11/15/2024 | Listed for sale | $289,900+64%$163/sqft |
Source: CPAR #765088 Report a problem | ||
| 8/15/2016 | Sold | $176,750$100/sqft |
Source: CPAR #640420 Report a problem | ||
Public tax history
| Year | Property taxes | Tax assessment |
|---|---|---|
| 2024 | $1,614 +2.3% | $166,729 +3% |
| 2023 | $1,578 +11.5% | $161,873 +3% |
| 2022 | $1,415 | $157,158 |
| 2021 | -- | -- |
| 2020 | $921 +3% | $110,903 -1.1% |
| 2019 | $894 | $112,133 -23.6% |
| 2018 | $894 -32.8% | $146,690 +0.5% |
| 2017 | $1,330 -1.3% | $145,974 +588.6% |
| 2016 | $1,348 +4328% | $21,200 +817.7% |
| 2015 | $30 | $2,310 |
Find assessor info on the county website
Neighborhood: 32404
Nearby homes
- $270,0003 bd2 ba1.6k sqft7143 Riverbrooke St, Panama City, FL 32404Sold
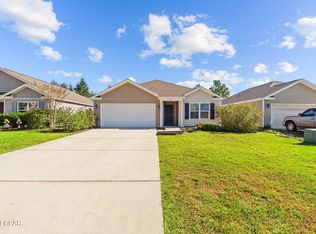
- $317,8005 bd3 ba2.5k sqft7139 Riverbrooke St, Panama City, FL 32404Off Market
- $276,1004 bd2 ba1.7k sqft7145 Riverbrooke St, Panama City, FL 32404Off Market
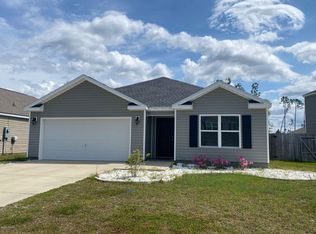
- $183,3374 bd3 ba1.8k sqft7137 Riverbrooke St, Panama City, FL 32404Off Market

- $343,1005 bd3 ba2.7k sqft7151 Riverbrooke St, Panama City, FL 32404Off Market
- $277,5004 bd3 ba1.8k sqft7142 Riverbrooke St, Panama City, FL 32404Off Market
- $294,8004 bd3 ba1.8k sqft7142 Riverbrooke Dr, Panama City, FL 32404Off Market
- $275,0004 bd2 ba1.7k sqft7140 Riverbrooke St, Panama City, FL 32404Off Market
Nearby schools
GreatSchools rating
- 3/10Tommy Smith Elementary SchoolGrades: PK-5Distance: 2.5 mi
- 4/10Merritt Brown Middle SchoolGrades: 6-8Distance: 2.4 mi
- 2/10Rutherford High SchoolGrades: 6-12Distance: 8.4 mi
Schools provided by the listing agent
- Elementary: Tommy Smith
- Middle: Merritt Brown
- High: Rutherford
Source: CPAR. This data may not be complete. We recommend contacting the local school district to confirm school assignments for this home.


Get pre-qualified for a loan
At Zillow Home Loans, we can pre-qualify you in as little as 5 minutes with no impact to your credit score.An equal housing lender. NMLS #10287.
Sell for more on Zillow
Get a Zillow Showcase℠ listing at no additional cost and you could sell for .
$272,400
2% more
+$5,448
With Zillow Showcase(estimated)
$277,848
- Florida
- Bay County
- Panama City
- 32404
- 7141 Riverbrooke St
Nearby cities
Nearby neighborhoods
Nearby zip codes
Other Panama City Topics
