Skip main navigation
Off market
  • $389,800

    7141 Roundstone Drive, Graniteville, SC 29829

    5beds
    4,156sqft
    Single Family Residence
    Built in 2010
    0.25 Acres Lot
    $389,800 Zestimate®
    $94/sqft
    $3,073 Estimated rent

    Home value

    $389,800

    $366,000 - $413,000

    $3,073/mo

    Zestimate® history
    Loading
    Loading...

    Owner options

    List your home for rent

    $3,073/mo

    Rent Zestimate®

    Find your next renter with Zillow Rental Manager. Plus, with online applications, you can quickly screen prospective tenants – for free.

    Learn more

    $3,073/mo

    Rent Zestimate®

    Refinance and save

    $2,217/mo

    Est. payment

    Refinancing to a lower rate could help reduce your monthly payments and save thousands over the life of the loan.

    See today's rates

    $2,217/mo

    Est. payment

    Explore your selling options

    Work with a Zillow partner agent

    Leverage their expertise and Zillow's premium Showcase listings to get your home seen by more buyers.

    Get started

    List with your own agent

    Get your home in front of millions of buyers by listing it on Zillow.

    Learn how to do it

    Sell it yourself

    Take full control of how buyers see your home on Zillow by listing For Sale by Owner (FSBO).

    List your home

    What's special

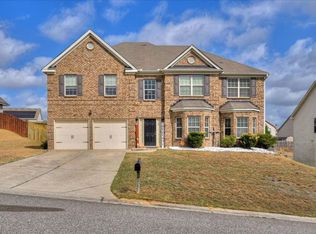
    MOTIVATED SELLER! Reduced to just $230,000! This home qualifies for 100% financing!!! Beautiful 4156 SF home with 5 Bedrooms, 4.5 bathrooms! 2-story home in Sage Creek subdivision and like NEW! Home features 9'ft smooth finish ceilings, NEW carpet, NEW paint and ready to move in! This home has 2 Owner Suites! One on the main level of the home and another on the upper level. Walk-in closets in both owner suites. The kitchen is open to breakfast room and great room with a large pantry and all appliances. Granite countertops and tile back splash. Great room has a wood burning fireplace and the downstairs owner suite has an electric fireplace. Formal dining room features a coffered ceiling. Arched doorways throughout. Loft area at the top of the stairs. State of the art security system. Washer/dryer and refrigerator remain! 2-car garage, full privacy fenced back yard, and a covered back patio. You don't want to miss the view from this home! Call today for a personal viewing!

    This property is off market, which means it's not currently listed for sale or rent on Zillow. This may be different from what's available on other websites or public sources.
    Zillow last checked:

    Listing updated:

    Listed by:

    Terri Frerichs 706-833-8034,

    Better Homes & Gardens Executive Partners

    Bought with:

    Kyna Curtis, 345221

    Re/max True Advantage

    Source: Hive MLS,MLS#: 98054508MLS LogoOriginating MLS: REALTORS® of Greater Augusta

    Facts & features

    Interior

    Bedrooms & bathrooms
    • Bedrooms: 5
    • Bathrooms: 5
    • Full bathrooms: 4
    • 1/2 bathrooms: 1
    Primary bedroom
    • Level: Main
    • Dimensions: 20 x 19
    Primary bedroom
    • Level: Main
    • Dimensions: 20 x 19
    Bedroom 2
    • Level: Upper
    • Dimensions: 20 x 18
    Bedroom 2
    • Level: Upper
    • Dimensions: 20 x 18
    Bedroom 3
    • Level: Upper
    • Dimensions: 20 x 14
    Bedroom 3
    • Level: Upper
    • Dimensions: 20 x 14
    Bedroom 4
    • Level: Upper
    • Dimensions: 16 x 11
    Bedroom 4
    • Level: Upper
    • Dimensions: 16 x 11
    Bedroom 5
    • Level: Upper
    • Dimensions: 20 x 14
    Bedroom 5
    • Level: Upper
    • Dimensions: 20 x 14
    Breakfast room
    • Level: Main
    • Dimensions: 11 x 11
    Breakfast room
    • Level: Main
    • Dimensions: 11 x 11
    Dining room
    • Level: Main
    • Dimensions: 13 x 12
    Dining room
    • Level: Main
    • Dimensions: 13 x 12
    Family room
    • Dimensions: 0 x 0
    Family room
    • Dimensions: 0 x 0
    Great room
    • Level: Main
    • Dimensions: 24 x 14
    Great room
    • Level: Main
    • Dimensions: 24 x 14
    Kitchen
    • Level: Main
    • Dimensions: 13 x 11
    Kitchen
    • Level: Main
    • Dimensions: 13 x 11
    Laundry
    • Level: Upper
    • Dimensions: 6 x 6
    Laundry
    • Level: Upper
    • Dimensions: 6 x 6
    Living room
    • Level: Main
    • Dimensions: 12 x 12
    Living room
    • Level: Main
    • Dimensions: 12 x 12
    Other
    • Description: Loft
    • Level: Upper
    • Dimensions: 12 x 12
    Other
    • Description: Loft
    • Level: Upper
    • Dimensions: 12 x 12
    Heating
    • Fireplace(s), Electric, Heat Pump
    Cooling
    • Central Air, Ceiling Fan(s)
    Appliances
    • Included: Built-In Microwave, Washer, Refrigerator, Range, Dryer, Disposal, Dishwasher
    • Laundry: Dryer Hookup, Washer Hookup
    Features
    • Walk-in Closet(s), Entrance Foyer, Kitchen Island, Pantry, Blinds/Shades, Eat-in Kitchen, In-Law Quarters, Walk-In Closet(s)
    • Flooring: Carpet, Vinyl, Hardwood
    • Doors: Thermal Doors
    • Windows: Thermal Windows
    • Basement: None
    • Attic: Partially Floored
    Interior area
    • Total structure area: 4,156
    • Total interior livable area: 4,156 sqft

    Property

    Parking
    • Total spaces: 2
    • Parking features: Attached, Concrete, Garage
    • Has attached garage: Yes
    Features
    • Levels: Two
    • Patio & porch: Covered, Patio, Rear Porch
    • Exterior features: Thermal Doors
    • Fencing: Privacy
    Lot
    • Size: 0.25 Acres
    • Dimensions: .25
    • Features: Landscaped, Sprinklers in Front, Sprinklers in Rear
    Details
    • Parcel number: 0490001001

    Construction

    Type & style
    • Home type: SingleFamily
    • Property subtype: Single Family Residence
    Materials
    • Brick, Vinyl Siding
    • Foundation: Slab
    • Roof: Composition
    Condition
    • New construction: No
    • Year built: 2010

    Utilities & green energy

    • Sewer: Public Sewer
    • Water: Public

    Community & neighborhood

    Security
    • Security features: Smoke Detector(s)
    Location
    • Region: Clarks Hill
    • Subdivision: Sage Creek

    HOA & financial

    HOA
    • Has HOA: Yes
    • Amenities included: Park, Trail(s)

    Other

    Other facts
    • Listing agreement: Exclusive Right To Sell
    • Listing terms: Cash,Conventional,FHA,USDA Loan,VA Loan

    Price history

    DateEventPrice
    3/4/2019Sold$234,900$57/sqft
    Source: Hive MLS #98054508 Report a problem

    Public tax history

    Tax history is unavailable.

    Neighborhood: 29821

    Nearby schools

    GreatSchools rating
    Schools provided by the listing agent
    • Elementary: Byrd
    • Middle: Leavelle McCampbell
    • High: Midland Valley

    Source: Hive MLS. This data may not be complete. We recommend contacting the local school district to confirm school assignments for this home.

    Get pre-qualified for a loan
    At Zillow Home Loans, we can pre-qualify you in as little as 5 minutes with no impact to your credit score.

    An equal housing lender. NMLS #10287.
