Skip main navigation
Sold
  • $340,000

    7141 SW Sagert St Unit 102, Tualatin, OR 97062

    2beds
    1,129sqft
    Residential, Condominium, Townhouse
    Built in 1996
    -- sqft lot
    $326,100 Zestimate®
    $301/sqft
    $2,153 Estimated rent

    Home value

    $326,100

    $310,000 - $342,000

    $2,153/mo

    Zestimate® history
    Loading
    Loading...

    Owner options

    List your home for rent

    $2,153/mo

    Rent Zestimate®

    Find your next renter with Zillow Rental Manager. Plus, with online applications, you can quickly screen prospective tenants – for free.

    Learn more

    $2,153/mo

    Rent Zestimate®

    Refinance and save

    $2,544/mo

    Est. payment

    Refinancing to a lower rate could help reduce your monthly payments and save thousands over the life of the loan.

    See today's rates

    $2,544/mo

    Est. payment

    Explore your selling options

    Work with a Zillow partner agent

    Leverage their expertise and Zillow's premium Showcase listings to get your home seen by more buyers.

    Get started

    List with your own agent

    Get your home in front of millions of buyers by listing it on Zillow.

    Learn how to do it

    Sell it yourself

    Take full control of how buyers see your home on Zillow by listing For Sale by Owner (FSBO).

    List your home

    What's special

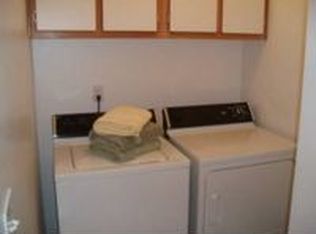
    Welcome to this renovated Orchard Hill Condo, where comfort meets convenience! This updated unit features vinyl wood flooring throughout and a first floor with a half bath and a laundry nook equipped with a washer, dryer, and additional cabinet space. The kitchen opens to a light-filled living/dining area, perfect for entertaining. Access the patio through the dining room sliding glass door to experience a tranquil setting featuring a stunning Hibiscus tree. Upstairs, you'll find two bedroom suites with remodeled bathrooms, offering privacy and comfort. Larger suite bathroom boasts a new walk-in shower! The attached garage ensures you can enter the home directly from your car, and two additional parking spots provide increased convenience. Utilities such as water, sewer, garbage, and cable are included in HOA. Residents have access to the community pool, hot tub, clubhouse, and fitness center. The location is unbeatable, with parks, schools, restaurants, shops, and hospitals nearby, and only one exit from Bridgeport Village. Experience the perfect blend of comfort and convenience at Orchard Hill!

    Zillow last checked:

    Listing updated:

    Listed by:

    Alicia Selliken 971-570-4403,

    Cascade Hasson Sotheby's International Realty

    Bought with:

    Shelley Anderson, 201236695

    Keller Williams Sunset Corridor

    Source: RMLS (OR),MLS#: 24036545MLS Logo

    Facts & features

    Interior

    Bedrooms & bathrooms
    • Bedrooms: 2
    • Bathrooms: 3
    • Full bathrooms: 2
    • Partial bathrooms: 1
    • Main level bathrooms: 1
    Rooms
    • Room types: Laundry, Bedroom 2, Dining Room, Family Room, Kitchen, Living Room, Primary Bedroom
    Primary bedroom
    • Features: Bathroom, Suite, Vinyl Floor, Walkin Closet, Walkin Shower
    • Level: Upper
    • Area: 225
    • Dimensions: 15 x 15
    Bedroom 2
    • Features: Bathroom, Closet, Suite, Vinyl Floor
    • Level: Upper
    • Area: 144
    • Dimensions: 12 x 12
    Dining room
    • Features: Patio, Sliding Doors, Vinyl Floor
    • Level: Main
    • Area: 72
    • Dimensions: 8 x 9
    Kitchen
    • Features: Dishwasher, Disposal, Eat Bar, Free Standing Range, Free Standing Refrigerator, Vinyl Floor
    • Level: Main
    • Area: 72
    • Width: 8
    Living room
    • Features: Vinyl Floor
    • Level: Main
    • Area: 154
    • Dimensions: 11 x 14
    Heating
    • Baseboard
    Cooling
    • None
    Appliances
    • Included: Dishwasher, Disposal, Free-Standing Range, Free-Standing Refrigerator, Washer/Dryer
    • Laundry: Laundry Room
    Features
    • High Ceilings, Bathroom, Closet, Suite, Eat Bar, Walk-In Closet(s), Walkin Shower
    • Flooring: Vinyl
    • Doors: Sliding Doors
    • Windows: Double Pane Windows
    Interior area
    • Total structure area: 1,129
    • Total interior livable area: 1,129 sqft

    Property

    Parking
    • Total spaces: 1
    • Parking features: Parking Pad, Condo Garage (Attached), Attached
    • Attached garage spaces: 1
    • Has uncovered spaces: Yes
    Features
    • Levels: Two
    • Stories: 2
    • Patio & porch: Patio
    • Spa features: Association
    Lot
    • Features: Gentle Sloping, Level
    Details
    • Parcel number: R2084098

    Construction

    Type & style
    • Home type: Townhouse
    • Property subtype: Residential, Condominium, Townhouse
    Materials
    • Lap Siding
    • Foundation: Slab
    • Roof: Composition
    Condition
    • Resale
    • New construction: No
    • Year built: 1996

    Utilities & green energy

    • Sewer: Public Sewer
    • Water: Public
    • Utilities for property: Cable Connected

    Community & HOA

    HOA
    • Has HOA: Yes
    • Amenities included: Cable T V, Commons, Exterior Maintenance, Gym, Party Room, Pool, Sewer, Spa Hot Tub, Trash, Water
    • HOA fee: $461 monthly
    Location
    • Region: Tualatin

    Financial & listing details

    • Price per square foot: $301/sqft
    • Tax assessed value: $314,300
    • Annual tax amount: $2,753
    • Date on market: 6/3/2024
    • Cumulative days on market: 10 days
    • Listing terms: Cash,Conventional
    • Road surface type: Paved

    Price history

    DateEventPrice
    7/9/2024Sold$340,000-1.4%$301/sqft
    Source: RMLS (OR) #24036545 Report a problem
    6/14/2024Pending sale$345,000$306/sqft
    Source: RMLS (OR) #24036545 Report a problem
    6/3/2024Listed for sale$345,000+40.8%$306/sqft
    Source: RMLS (OR) #24036545 Report a problem
    10/30/2020Sold$245,000+65.5%$217/sqft
    Source: RMLS (OR) #20529182 Report a problem
    6/10/2005Sold$148,000$131/sqft
    Source: Public Record Report a problem

    Public tax history

    YearProperty taxesTax assessment
    2025$3,112 +10.1%$166,260 +3%
    2024$2,828 +2.7%$161,420 +3%
    2023$2,754 +4.5%$156,720 +3%
    2022$2,635 +2.5%$152,160
    2021$2,571 +3.1%--
    2020$2,494 +2.8%$143,430 +3%
    2019$2,427 +4.2%$139,260
    2018$2,329 $139,260 +6.1%
    2017$2,329 +11.4%$131,280 +3%
    2016$2,091 $127,460 +3%
    2015$2,091 +4.6%$123,750 +3%
    2014$1,999 +42.2%$120,150 +27.5%
    2013$1,406 +6.4%$94,240 +5.6%
    2012$1,322 -20.7%$89,230 -20.9%
    2011$1,666 -7.7%$112,820 -14.9%
    2010$1,805 -3%$132,600 -22.3%
    2009$1,861 +4.4%$170,710 -14.2%
    2008$1,781 +2.2%$198,930 +2.5%
    2007$1,743 +8.5%$194,120 +17.2%
    2006$1,607 -1.1%$165,590 +24.8%
    2005$1,624 +3.9%$132,710 +6%
    2004$1,563 +2.1%$125,170 +0.2%
    2003$1,530 +2.9%$124,950 +2.9%
    2002$1,487 +5.1%$121,470 +4.4%
    2001$1,415 +6.3%$116,340 +3.1%
    2000$1,331 $112,790
    Find assessor info on the county website

    Neighborhood: 97062

    Nearby schools

    GreatSchools rating
    Schools provided by the listing agent
    • Elementary: Bridgeport
    • Middle: Hazelbrook
    • High: Tualatin

    Source: RMLS (OR). This data may not be complete. We recommend contacting the local school district to confirm school assignments for this home.

    Get a cash offer in 3 minutes
    Find out how much your home could sell for in as little as 3 minutes with a no-obligation cash offer.
    Estimated market value
    $326,100
    Get a cash offer in 3 minutes
    Find out how much your home could sell for in as little as 3 minutes with a no-obligation cash offer.
    Estimated market value
    $326,100