Skip main navigation
For sale
  • Listed by: Legacy 15 Real Estate Brokers • Diane Cirignani • Contact: 949-233-3821
    $2,800,000

    71410 Cholla Way, Palm Desert, CA 92260

    3beds
    3,589sqft
    : 
    Loading
    Get pre-qualified
    Single Family Residence
    Built in 1991
    1 Acres Lot
    $2,619,800 Zestimate®
    $780/sqft
    $-- HOA

    What's special

    Gated circular drivewayCozy fireplaceOlive treesGrand chandelierBreakfast barLush desert landscapingCorner lot
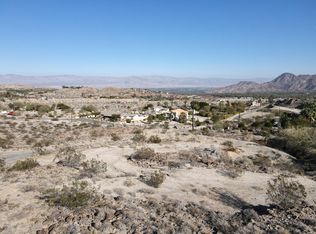
    Rare Opportunity in Prestigious Cahuilla Hills! Nestled in one of the desert’s most exclusive enclaves, this impressive estate sits proudly on a sprawling one-acre corner lot (43,560 sq. ft.) offering unmatched privacy, space, and breathtaking mountain vistas. A gated circular driveway and elegant staircase entry create a dramatic first impression, while a second driveway provides easy access to the attached three-car garage. The expansive grounds are thoughtfully designed with lush desert landscaping, olive trees, cypress, retaining wall and irrigation system, blending natural beauty with ease of maintenance. Step through the double-door entry into a formal entry with a Grand Chandelier; leading to the living room filled with natural light, featuring vaulted ceilings, a cozy fireplace, and large windows framing serene mountain views. The adjoining formal dining room offers an ideal setting for hosting gatherings. The spacious kitchen includes a breakfast bar and seamlessly opens to the inviting family room, complete with two sets of sliding glass doors leading to the wrap-around covered patio - perfect for entertaining or enjoying the desert sunsets. A main-level bedroom and full bath provide convenience and flexibility for guests or multi-generational living. Upstairs, the primary suite is a true retreat, boasting a private balcony with panoramic mountain views, a large ensuite bath, and ample closet space. The upper level also features a third bedroom with full bath and an impressive game room with wet bar, 1/2 bath and recently renovated wrap-around deck offering even more sweeping views of the mountains and valley. BONUS ROOM CAN BE CONVERTED TO A 4TH BEDROOM AND/OR 2ND PRIMARY. Newer lower level A/C and brand new upper level A/C, new ducts, new roofing over back patio verandas, new carpet in primary and main floor bedrooms, new interior paint and new electric water heater. The expansive lot offers endless potential - add a pool, spa, Casita, putting green, and/or outdoor kitchen to create your ultimate desert sanctuary. Located just minutes from hiking trails, the world class Shops at El Paseo, fine dining and the renowned Bighorn Golf Club, this property presents an unparalleled opportunity to craft the home of your dreams in one of Palm Desert’s most coveted neighborhoods.
    253 days
    |
    86
    |
    0
    |

    Zillow last checked:

    Listing updated:

    Listed by:

    Diane Cirignani DRE #01242684 949-233-3821,

    Legacy 15 Real Estate Brokers,

    John Cirignani DRE #01280684 949-709-1300,

    Legacy 15 Real Estate Brokers

    Source: CRMLS,MLS#: OC25226262MLS LogoOriginating MLS: California Regional MLS

    Loading...

      Facts & features

      Interior

      Bedrooms & bathrooms
      • Bedrooms: 3
      • Bathrooms: 5
      • Full bathrooms: 3
      • 1/2 bathrooms: 2
      • Main level bathrooms: 1
      • Main level bedrooms: 1
      Rooms
      • Room types: Bedroom, Entry/Foyer, Family Room, Game Room, Kitchen, Laundry, Living Room, Primary Bathroom, Primary Bedroom, Other, Dining Room
      Bedroom
      • Features: Bedroom on Main Level
      Bathroom
      • Features: Dual Sinks
      Family room
      • Features: Separate Family Room
      Kitchen
      • Features: Kitchen/Family Room Combo, Walk-In Pantry
      Other
      • Features: Walk-In Closet(s)
      Heating
      • Central
      Cooling
      • Central Air
      Appliances
      • Included: Double Oven, Dishwasher, Freezer, Disposal, Microwave, Refrigerator, Trash Compactor, Water Heater, Dryer, Washer
      • Laundry: Laundry Room
      Features
      • Wet Bar, Breakfast Bar, Ceiling Fan(s), Separate/Formal Dining Room, Bedroom on Main Level, Walk-In Closet(s)
      • Flooring: Carpet, Tile
      • Doors: Double Door Entry, Mirrored Closet Door(s), Sliding Doors
      • Windows: Blinds, Screens
      • Has fireplace: Yes
      • Fireplace features: Living Room
      • Common walls with other units/homes: No Common Walls
      Interior area
      • Total interior livable area: 3,589 sqft

      Property

      Parking
      • Total spaces: 3
      • Parking features: Concrete, Direct Access, Driveway, Garage, Pull-through, RV Access/Parking
      • Attached garage spaces: 3
      Features
      • Levels: Two
      • Stories: 2
      • Entry location: Front and garage doors
      • Patio & porch: Concrete, Covered, Patio, Wrap Around
      • Exterior features: Lighting
      • Pool features: None
      • Spa features: None
      • Has view: Yes
      • View description: Desert, Mountain(s), Panoramic
      Lot
      • Size: 1 Acres
      • Features: Corner Lot, Lot Over 40000 Sqft, Yard
      Details
      • Parcel number: 628370029
      • Special conditions: Standard

      Construction

      Type & style
      • Home type: SingleFamily
      • Architectural style: Spanish
      • Property subtype: Single Family Residence
      Materials
      • Stucco
      • Roof: Spanish Tile
      Condition
      • New construction: No
      • Year built: 1991

      Utilities & green energy

      • Sewer: Septic Tank
      • Water: Public

      Community & HOA

      Community
      • Features: Foothills, Hiking, Mountainous
      • Security: Carbon Monoxide Detector(s), Smoke Detector(s)
      • Subdivision: Cahuilla Hills (Pd) (32302)
      Location
      • Region: Palm Desert

      Financial & listing details

      • Price per square foot: $780/sqft
      • Tax assessed value: $2,080,800
      • Annual tax amount: $25,504
      • Date on market: 10/31/2025
      • Cumulative days on market: 253 days
      • Listing terms: Cash,Cash to New Loan,Conventional
      • Inclusions: Washer/dryer/subzero fridge and subzero freezer, yard art
      • Road surface type: Paved

        Estimated market value

        $2,619,800

        $2.49M - $2.75M

        $7,595/mo

        Price history

        DateEventPrice
        10/31/2025Listed for sale$2,800,000$780/sqft
        Source: CRMLS #OC25226262 Report a problem

        Public tax history

        YearProperty taxesTax assessment
        2025$25,504 +2%$2,080,800 +2%
        2024$25,004 +2%$2,040,000 +325.9%
        2023$24,514 +330.9%$479,002 +2%
        2022$5,689 +2%$469,611 +2%
        2021$5,576 +2%$460,404 +1%
        2020$5,468 +2%$455,684 +2%
        2019$5,360 +2%$446,750 +2%
        2018$5,254 +2.2%$437,991 +2%
        2017$5,143 $429,404 +2%
        2016$5,143 +2.2%$420,986 +1.5%
        2015$5,030 +1.8%$414,665 +2%
        2014$4,943 $406,544 +0.5%
        2013-- $404,708 +2%
        2012-- $396,773 +2%
        2011-- $388,994 +0.8%
        2010-- $386,088 -0.2%
        2009-- $387,007 +2%
        2008-- $379,419 +2%
        2007-- $371,980 +2%
        2006-- $364,688 +2%
        2005-- $357,538 +3.9%
        2003-- $344,106 +2%
        2002-- $337,359 +2%
        2001$3,740 +2.2%$330,745 +2%
        2000$3,660 $324,261
        Find assessor info on the county website

        Monthly payment

        Est. payment

        Payment breakdown

        Explore the cost of this home by adjusting the details. Changes won't be saved.
        All calculations are estimates and provided by Zillow, Inc. for informational purposes only. Actual amounts may vary.
        HOA fees may include property taxes on listings classified as Co-Ops. Contact the listing agent and/or owner for fee details.
        Mortgage interest rates are dependent on a number of factors, including credit score, down payment, and repayment length. Interest rate data provided by Zillow Group Marketplace, Inc. as of 1/1/1970 from various mortgage lenders with which we have lead or other similar arrangements; the Estimated Payment is an average of those rates.
        See how much you could borrow to make a competitive offer.

        Climate risks

        Neighborhood: 92260

        Getting around

        0 / 100
        Car-Dependent
        6 / 100
        Somewhat Bikeable

        Nearby schools

        GreatSchools rating

        A local agent can set up tours, give advice and negotiate with sellers.

        Browse local experts

        Similar homes

            • Local buyer's agents are ready to help