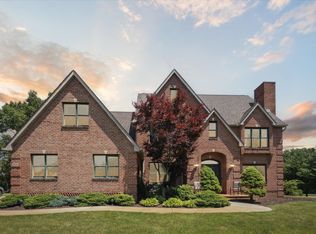
This custom-built Kestrel Hills estate offers exceptional luxury and attention to detail. Soaring ceilings, extra-tall doorways, and a main-level primary suite create an impressive yet inviting atmosphere. The gourmet kitchen boasts high-end appliances, granite countertops, and built-in speakers. A walkout lower level features a full kitchen/bar, game room, home theater, gym, and a sixth bedroom with a full bathroom. Outside, the professionally landscaped yard includes a saltwater pool, built-in grill, and wrought iron fencing. A heated four-car garage offers a dog shower and additional basement access. With a new roof in 2023, two new HVAC systems, two tankless water heaters, and a home back-up generator, this home is designed for worry-free, effortless elegance.
Sold
Street View
$1,075,000
71411 Sanderling Dr, Niles, MI 49120
6beds
6,800sqft
Single Family Residence
Built in 2007
0.74 Acres Lot
$1,165,500 Zestimate®
$158/sqft
$3,974 Estimated rent
Home value
$1,165,500
$862,000 - $1.57M
$3,974/mo
Zestimate® history
Owner options
List your home for rent
$3,974/mo
Rent Zestimate®
Find your next renter with Zillow Rental Manager. Plus, with online applications, you can quickly screen prospective tenants – for free.
$3,974/mo
Rent Zestimate®
Refinance and save
$7,000/mo
Est. payment
Refinancing to a lower rate could help reduce your monthly payments and save thousands over the life of the loan.
$7,000/mo
Est. payment
Explore your selling options
Work with a Zillow partner agent
Leverage their expertise and Zillow's premium Showcase listings to get your home seen by more buyers.
Get startedList with your own agent
Get your home in front of millions of buyers by listing it on Zillow.
Learn how to do itSell it yourself
Take full control of how buyers see your home on Zillow by listing For Sale by Owner (FSBO).
List your homeWhat's special
Saltwater poolProfessionally landscaped yardHome theaterGame roomBuilt-in grillWalkout lower levelSoaring ceilings
Zillow last checked:
Listing updated:
Listed by:
Aaron Cowham 574-532-8412,
Howard Hanna Real Estate
Bought with:
Jan Lazzara, 6501321774
RE/MAX by the Lake
Source: MichRIC,MLS#: 25010176
Facts & features
Interior
Bedrooms & bathrooms
- Bedrooms: 6
- Bathrooms: 6
- Full bathrooms: 5
- 1/2 bathrooms: 1
- Main level bedrooms: 1
Primary bedroom
- Level: Main
- Area: 425
- Dimensions: 25.00 x 17.00
Bedroom 2
- Level: Upper
- Area: 374
- Dimensions: 22.00 x 17.00
Bedroom 3
- Level: Upper
- Area: 300
- Dimensions: 20.00 x 15.00
Bedroom 4
- Level: Upper
- Area: 195
- Dimensions: 15.00 x 13.00
Bedroom 5
- Level: Upper
- Area: 221
- Dimensions: 17.00 x 13.00
Primary bathroom
- Level: Main
- Area: 180
- Dimensions: 15.00 x 12.00
Bathroom 1
- Level: Upper
- Area: 156
- Dimensions: 12.00 x 13.00
Bathroom 2
- Level: Upper
- Area: 45
- Dimensions: 9.00 x 5.00
Bathroom 3
- Level: Upper
- Area: 45
- Dimensions: 9.00 x 5.00
Bathroom 4
- Level: Main
- Area: 36
- Dimensions: 6.00 x 6.00
Bathroom 5
- Level: Lower
- Area: 36
- Dimensions: 9.00 x 4.00
Den
- Level: Lower
- Area: 357
- Dimensions: 21.00 x 17.00
Dining area
- Level: Main
- Area: 221
- Dimensions: 17.00 x 13.00
Dining room
- Level: Main
- Area: 208
- Dimensions: 16.00 x 13.00
Kitchen
- Level: Main
- Area: 247
- Dimensions: 19.00 x 13.00
Laundry
- Level: Main
- Area: 143
- Dimensions: 11.00 x 13.00
Living room
- Level: Main
- Area: 396
- Dimensions: 22.00 x 18.00
Media room
- Level: Lower
- Area: 408
- Dimensions: 24.00 x 17.00
Office
- Level: Main
- Area: 195
- Dimensions: 15.00 x 13.00
Recreation
- Level: Lower
- Area: 684
- Dimensions: 36.00 x 19.00
Heating
- Forced Air
Cooling
- Central Air
Appliances
- Included: Humidifier, Bar Fridge, Built-In Gas Oven, Cooktop, Dishwasher, Disposal, Dryer, Microwave, Refrigerator, Washer, Water Softener Owned
- Laundry: Gas Dryer Hookup, Main Level, Washer Hookup
Features
- Ceiling Fan(s), Central Vacuum, Wet Bar, Center Island, Eat-in Kitchen, Pantry
- Flooring: Carpet, Tile, Vinyl, Wood
- Windows: Low-Emissivity Windows, Screens, Insulated Windows, Garden Window
- Basement: Full,Walk-Out Access
- Number of fireplaces: 1
- Fireplace features: Family Room, Gas Log
Interior area
- Total structure area: 4,800
- Total interior livable area: 6,800 sqft
- Finished area below ground: 0
Property
Parking
- Total spaces: 4
- Parking features: Garage Faces Side, Garage Door Opener, Attached
- Garage spaces: 4
Accessibility
- Accessibility features: 42 in or + Hallway
Features
- Stories: 2
- Patio & porch: Scrn Porch
- Has private pool: Yes
- Pool features: In Ground
- On waterfront: Yes
- Waterfront features: Pond
- Body of water: Private Pond
Lot
- Size: 0.74 Acres
- Dimensions: 182.47 x 177
- Features: Level, Golf Community
Details
- Parcel number: 1407061000200
Construction
Type & style
- Home type: SingleFamily
- Architectural style: Traditional
- Property subtype: Single Family Residence
Materials
- Brick, Stone
- Roof: Composition
Condition
- New construction: No
- Year built: 2007
Utilities & green energy
- Sewer: Septic Tank, Storm Sewer
- Water: Well
- Utilities for property: Natural Gas Available, Electricity Available, Cable Available, Natural Gas Connected, Cable Connected
Community & HOA
Community
- Features: Golf
- Security: Security System
- Subdivision: Kestrel Hills
HOA
- Has HOA: Yes
- HOA fee: $275 annually
Location
- Region: Niles
Financial & listing details
- Price per square foot: $158/sqft
- Tax assessed value: $318,101
- Annual tax amount: $3,391
- Date on market: 3/18/2025
- Listing terms: Cash,Conventional
- Electric utility on property: Yes
- Road surface type: Paved
Price history
| Date | Event | Price |
|---|---|---|
| 6/20/2025 | Sold | $1,075,000-8.5%$158/sqft |
Source:  MichRIC #25010176 Report a problem MichRIC #25010176 Report a problem | ||
| 4/15/2025 | Pending sale | $1,175,000$173/sqft |
Source: MichRIC #25010176 Report a problem | ||
| 3/18/2025 | Listed for sale | $1,175,000+2159.6%$173/sqft |
Source: MichRIC #25010176 Report a problem | ||
| 8/28/2017 | Sold | $52,000-13.3%$8/sqft |
Source: Public Record Report a problem | ||
| 4/4/2006 | Sold | $59,950$9/sqft |
Source: Public Record Report a problem | ||
Public tax history
| Year | Property taxes | Tax assessment |
|---|---|---|
| 2025 | $8,115 +7.2% | $489,900 +5% |
| 2024 | $7,569 +9.2% | $466,700 +14.6% |
| 2023 | $6,934 | $407,300 +12.8% |
| 2022 | -- | $361,000 +16.2% |
| 2021 | $6,718 -1.1% | $310,700 +5.6% |
| 2020 | $6,792 | $294,200 -9.8% |
| 2019 | $6,792 +139.5% | $326,100 +0.6% |
| 2018 | $2,836 +2.1% | $324,000 +9.8% |
| 2017 | $2,777 +0.9% | $295,000 +1.3% |
| 2016 | $2,753 | $291,300 -6.8% |
| 2015 | -- | $312,500 +28.1% |
| 2011 | -- | $244,000 +1.1% |
| 2010 | -- | $241,300 |
Find assessor info on the county website
Neighborhood: 49120
Nearby homes
- $602,300-- bd-- ba-- sqft71383 Sanderling Dr, Niles, MI 49120Off Market
- $625,0004 bd4 ba5.2k sqft71451 Sanderling Dr, Niles, MI 49120Sold
- $123,800-- bd-- ba-- sqftSanderling Dr, Niles, MI 49120Off Market
- $---- bd-- ba-- sqftSanderling Dr, Niles, MI 49120Off Market
- $---- bd-- ba-- sqftSanderling Dr, Niles, MI 49120Off Market
- $523,000-- bd-- ba-- sqft71434 Sanderling Dr, Niles, MI 49120Off Market
- $--1.1 AcresLot 4 Sanderling Dr, NILES, MI 49112Off Market
- $542,200-- bd-- ba-- sqft71382 Sanderling Dr, Niles, MI 49120Off Market
Nearby schools
GreatSchools rating
- NAMerritt Elementary SchoolGrades: PK-2Distance: 2.6 mi
- 5/10Brandywine Middle SchoolGrades: 7-8Distance: 3.3 mi
- 7/10Brandywine Senior High SchoolGrades: 9-12Distance: 3.3 mi
Schools provided by the listing agent
- Elementary: Brandywine Elementary School
- Middle: Brandywine Middle School
- High: Brandywine Senior High School
Source: MichRIC. This data may not be complete. We recommend contacting the local school district to confirm school assignments for this home.
Get a cash offer in 3 minutes
Find out how much your home could sell for in as little as 3 minutes with a no-obligation cash offer.
Estimated market value
$1,165,500
Get a cash offer in 3 minutes
Find out how much your home could sell for in as little as 3 minutes with a no-obligation cash offer.
Estimated market value
$1,165,500
- Michigan
- Cass County
- Niles
- 49120
- 71411 Sanderling Dr
Nearby cities
Nearby zip codes
Other Niles Topics
