Don't miss this beautifully kept home built in 2021! 3/2 with office, open plan with living space open to eating area and island in kitchen! Upgraded cabinets and quartz countertops! Kitchen featuring Pot filler, pull out pantry and smooth top range! Large kitchen island features sitting and refrigerator remains! Engineered wood flooring in office and common areas. Carpet in bedrooms. Beautiful upgraded lighting fixtures throughout! Heavy millwork throughout! Main bath in suite was reconfigured when building and contains huge closet with organization, separate double shower and separate tub. Covered patio fenced back yard, and a side entry into the garage are just a few of the upgrades to this plan! Brick with low maintenance hardboard construction. Lots of amenities in this neighborhood, including resort style swimming pool, to a secured playground, to a state of the art fitness center all the way to a bark park for our furry friends. This could be your new home!
For sale
Price increase: $5K (9/2)
$344,900
7142 Birch Creek Trl, Pike Road, AL 36064
3beds
1,903sqft
Single Family Residence
Built in 2021
-- sqft lot
$342,600 Zestimate®
$181/sqft
$65/mo HOA
What's special
Quartz countertopsKitchen featuring pot fillerPull out pantrySmooth top rangeHeavy millwork throughoutCovered patioUpgraded cabinets
- 46 days
- 694
- 30
Zillow last checked:
Listing updated:
Listed by:
Kim McElroy 334-277-8920,
KW Montgomery
Source: MAAR,MLS#: 588774 Originating MLS: Montgomery Area Association Of Realtors
Originating MLS: Montgomery Area Association Of RealtorsFacts & features
Interior
Bedrooms & bathrooms
- Bedrooms: 3
- Bathrooms: 2
- Full bathrooms: 2
Primary bedroom
- Level: First
Bedroom
- Level: First
Bedroom
- Level: First
Bathroom
- Level: First
Bathroom
- Level: First
Eat in kitchen
- Level: First
Foyer
- Level: First
Laundry
- Level: First
Living room
- Features: Living/Dining Room
- Level: First
Office
- Level: First
Heating
- Central, Gas
Cooling
- Central Air, Ceiling Fan(s), Electric
Appliances
- Included: Dishwasher, Disposal, Gas Range, Gas Water Heater, Microwave Hood Fan, Microwave, Plumbed For Ice Maker, Refrigerator, Smooth Cooktop, Self Cleaning Oven
- Laundry: Washer Hookup, Dryer Hookup
Features
- Double Vanity, High Ceilings, Linen Closet, Pull Down Attic Stairs, Separate Shower, Walk-In Closet(s), Window Treatments, Breakfast Bar
- Flooring: Carpet, Tile, Wood
- Windows: Blinds, Double Pane Windows
- Attic: Pull Down Stairs
- Number of fireplaces: 1
- Fireplace features: One, Gas Starter
Interior area
- Total interior livable area: 1,903 sqft
Property
Parking
- Total spaces: 2
- Parking features: Attached, Garage, Garage Door Opener
- Attached garage spaces: 2
Features
- Levels: One
- Stories: 1
- Patio & porch: Covered, Patio
- Exterior features: Covered Patio, Fully Fenced
- Pool features: Community, None
- Fencing: Full
Lot
- Dimensions: 44 x 140 x 89 x 156
- Features: City Lot
Details
- Parcel number: Lot24CC
Construction
Type & style
- Home type: SingleFamily
- Architectural style: One Story
- Property subtype: Single Family Residence
Materials
- Brick, HardiPlank Type
- Foundation: Slab
- Roof: Vented
Condition
- Under Construction
- New construction: No
- Year built: 2021
Details
- Builder model: Pinnacle II Modified
- Builder name: Lowder New Homes
- Warranty included: Yes
Utilities & green energy
- Sewer: Public Sewer
- Water: Community/Coop
- Utilities for property: Electricity Available, Natural Gas Available, High Speed Internet Available
Green energy
- Energy efficient items: Windows
Community & HOA
Community
- Features: Pool
- Security: Fire Alarm
- Subdivision: Woodland Creek
HOA
- Has HOA: Yes
- Services included: Recreation Facilities
- HOA fee: $390 semi-annually
Location
- Region: Pike Road
Financial & listing details
- Price per square foot: $181/sqft
- Tax assessed value: $332,400
- Annual tax amount: $2,253
- Date on market: 7/21/2026
- Cumulative days on market: 47 days
- Listing terms: Cash,Conventional,FHA,VA Loan
Estimated market value
$342,600
$325,000 - $360,000
$2,387/mo
Price history
| Date | Event | Price |
|---|---|---|
| 9/2/2026 | Price change | $344,900+1.5%$181/sqft |
Source:  MAAR #588774 Report a problem MAAR #588774 Report a problem | ||
| 8/20/2026 | Price change | $339,900-1.4%$179/sqft |
Source: MAAR #588774 Report a problem | ||
| 7/21/2026 | Listed for sale | $344,900+24.9%$181/sqft |
Source: MAAR #588774 Report a problem | ||
| 1/29/2021 | Sold | $276,083$145/sqft |
Source: Public Record Report a problem | ||
Public tax history
| Year | Property taxes | Tax assessment |
|---|---|---|
| 2025 | $2,253 -0.2% | $33,240 -0.2% |
| 2024 | $2,258 +7.1% | $33,320 +6.9% |
| 2023 | $2,109 +54.7% | $31,160 +11% |
| 2022 | $1,363 +240.8% | $28,080 |
| 2021 | $400 | -- |
Find assessor info on the county website
Monthly payment
Est. payment
Payment breakdown
Explore the cost of this home by adjusting the details. Changes won't be saved.Climate risks
Neighborhood: 36064
Nearby schools
Schools provided by the listing agent
- Elementary: Pike Road School
- Middle: Pike Road School,
- High: Pike Road High School
Source: MAAR. This data may not be complete. We recommend contacting the local school district to confirm school assignments for this home.
Similar homes
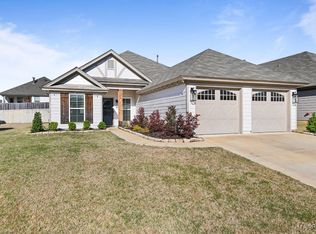
- $325,0003 bd2 ba1.6k sqft9163 White Poplar Cir, Pike Road, AL 36064For Sale
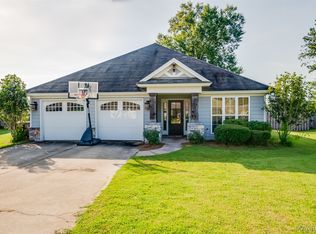 MLS ID #589816, Staci Rogers, Reid & Davis Realtors, LLC.. MAAR
 - $364,9003 bd3 ba1.9k sqft9331 Crescent Lodge Cir, Pike Road, AL 36064For Sale
 MLS ID #588840, Leslie Zeanah, IronGate Real Estate. MAAR
 - $379,0003 bd3 ba2.2k sqft7315 Birch Creek Trl, Pike Road, AL 36064For Sale
 MLS ID #588926, Davis J. Bull, Real Broker, LLC.. MAAR
 - $365,9003 bd2 ba1.8k sqft9155 Crescent Lodge Cir, Pike Road, AL 36064For Sale
 MLS ID #589119, Pravina J. Patel, ARC Realty. MAAR
