Almaden Country Club at its finest! This beautifully maintained home offers outstanding curb appeal, an expansive 12,350± sq. ft. lot, and 3,080± sq. ft. of comfortable living space with 4 bedrooms and 2.5 bathrooms. The versatile floor plan provides generous living areas ideal for everyday living, entertaining, or working from home. Beautifully manicured front and rear yards create a private outdoor retreat featuring a sparkling swimming pool, mature landscaping, and plenty of room for gatherings, play, or gardening. A spacious 3-car garage adds convenience and extra storage. Ideally located just minutes from Quicksilver Park trailheads, shopping, dining, and major commute routes. Served by highly acclaimed Almaden schools including Williams Elementary, Bret Harte Middle, and Leland High School. Combining exceptional indoor and outdoor living, pride of ownership, and one of Almaden Valley's most desirable neighborhoods, this is a wonderful opportunity to make this special property your next home.
Pending
$2,995,000
7142 Echo Ridge Dr, San Jose, CA 95120
4beds
3,080sqft
Single Family Residence, Residential
Built in 1978
0.28 Acres Lot
$2,938,300 Zestimate®
$972/sqft
$-- HOA
What's special
- 32 days |
- 1,358 |
- 43 |
Zillow last checked:
Listing updated:
Listed by:
Mark Chiavetta 01376400 408-425-2848,
Coldwell Banker Realty 408-355-1500
Source: MLSListings Inc,MLS#: ML82054485
Facts & features
Interior
Bedrooms & bathrooms
- Bedrooms: 4
- Bathrooms: 3
- Full bathrooms: 2
- 1/2 bathrooms: 1
Rooms
- Room types: Great Room, Office, Utility Room
Dining room
- Features: EatinKitchen, FormalDiningRoom
Family room
- Features: SeparateFamilyRoom
Kitchen
- Features: ExhaustFan
Heating
- Central Forced Air Gas, Gas, 2 plus Zones
Cooling
- Central Air, Zoned
Appliances
- Included: Electric Cooktop, Dishwasher, Exhaust Fan, Disposal, Built In Oven, Double Oven, Refrigerator, Washer/Dryer
- Laundry: Inside
Features
- High Ceilings, Vaulted Ceiling(s), Wet Bar, Open Beam Ceiling, Walk-In Closet(s)
- Flooring: Carpet, Tile, Vinyl Linoleum
- Number of fireplaces: 1
- Fireplace features: Family Room, Wood Burning
Interior area
- Total structure area: 3,080
- Total interior livable area: 3,080 sqft
Video & virtual tour
Property
Parking
- Total spaces: 2
- Parking features: Attached, Garage Door Opener, Off Street
- Attached garage spaces: 2
Features
- Stories: 1
- Pool features: Gunite, Heated, In Ground
- Spa features: Other
- Has view: Yes
- View description: City Lights, Golf Course, Greenbelt, Hills, Mountain(s)
Lot
- Size: 0.28 Acres
- Features: Mostly Level, Side Slope
Details
- Parcel number: 58125051
- Zoning: R1-8
- Special conditions: Standard
Construction
Type & style
- Home type: SingleFamily
- Property subtype: Single Family Residence, Residential
Materials
- Foundation: Concrete Perimeter
- Roof: Concrete, Tile
Condition
- New construction: No
- Year built: 1978
Utilities & green energy
- Gas: NaturalGas, PublicUtilities
- Sewer: Public Sewer
- Water: Public
- Utilities for property: Natural Gas Available, Public Utilities, Water Public
Community & HOA
Location
- Region: San Jose
Financial & listing details
- Price per square foot: $972/sqft
- Tax assessed value: $466,110
- Date on market: 7/16/2026
- Listing agreement: ExclusiveRightToSell
- Listing terms: CashorConventionalLoan
Estimated market value
$2,938,300
$2.79M - $3.09M
$7,860/mo
Price history
| Date | Event | Price |
|---|---|---|
| 8/7/2026 | Pending sale | $2,995,000$972/sqft |
Source:  MLSListings Inc #ML82054485 Report a problem MLSListings Inc #ML82054485 Report a problem | ||
| 7/16/2026 | Listed for sale | $2,995,000$972/sqft |
Source: MLSListings Inc #ML82054485 Report a problem | ||
Public tax history
| Year | Property taxes | Tax assessment |
|---|---|---|
| 2026 | -- | $466,110 +2% |
| 2025 | $7,065 +4.9% | $456,972 +2% |
| 2024 | $6,734 +2.4% | $448,012 +2% |
| 2023 | $6,578 +1.1% | $439,229 +2% |
| 2022 | $6,509 +2.7% | $430,617 +2% |
| 2021 | $6,336 +2.8% | $422,174 +1% |
| 2020 | $6,164 | $417,846 +2% |
| 2019 | $6,164 +3.4% | $409,654 +2% |
| 2018 | $5,963 | $401,622 +2% |
| 2017 | $5,963 +1% | $393,748 +2% |
| 2016 | $5,907 +3.6% | $386,028 +1.5% |
| 2015 | $5,703 +8.2% | $380,231 +2% |
| 2014 | $5,270 | $372,784 +0.5% |
| 2013 | -- | $371,100 +2% |
| 2012 | -- | $363,824 +2% |
| 2011 | -- | $356,691 +0.8% |
| 2010 | -- | $354,026 -0.2% |
| 2009 | -- | $354,868 +2% |
| 2008 | -- | $347,910 +2% |
| 2007 | -- | $341,089 +2% |
| 2006 | -- | $334,402 +2% |
| 2005 | -- | $327,846 +2% |
| 2004 | -- | $321,419 +1.9% |
| 2003 | -- | $315,529 +2% |
| 2002 | -- | $309,343 +2% |
| 2001 | -- | $303,278 |
Find assessor info on the county website
Monthly payment
Est. payment
Payment breakdown
Explore the cost of this home by adjusting the details. Changes won't be saved.Climate risks
Neighborhood: Almaden Valley
Nearby schools
GreatSchools rating
- 9/10Williams Elementary SchoolGrades: K-5Distance: 0.5 mi
- 8/10Bret Harte Middle SchoolGrades: 6-8Distance: 1 mi
- 10/10Leland High SchoolGrades: 9-12Distance: 1.2 mi
Schools provided by the listing agent
- Elementary: WilliamsElementary_1
- Middle: BretHarteMiddle_1
- High: LelandHigh
- District: SanJoseUnified
Source: MLSListings Inc. This data may not be complete. We recommend contacting the local school district to confirm school assignments for this home.
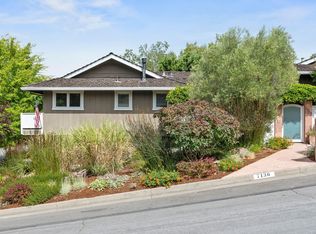
- $2,997,5004 bd4 ba3k sqft7136 Echo Ridge Dr, San Jose, CA 95120Off Market

- $2,910,0004 bd3 ba2.7k sqft7148 Echo Ridge Dr, San Jose, CA 95120Sold
- $2,965,1004 bd4 ba3.2k sqft7139 Glenview Dr, San Jose, CA 95120Off Market
- $3,018,1005 bd4 ba3.2k sqft7145 Glenview Dr, San Jose, CA 95120Off Market
- $2,826,2004 bd2 ba2.4k sqft7133 Glenview Dr, San Jose, CA 95120Off Market
- $2,619,8005 bd4 ba2.8k sqft7139 Echo Ridge Dr, San Jose, CA 95120Off Market
- $2,802,3004 bd4 ba2.9k sqft7149 Echo Ridge Dr, San Jose, CA 95120Off Market
- $3,146,6006 bd4 ba3.7k sqft7152 Echo Ridge Dr, San Jose, CA 95120Off Market
A local agent can set up tours, give advice and negotiate with sellers.
Similar homes
- $2,495,0004 bd3 ba2.4k sqft1185 Wilhelmina Way, San Jose, CA 95120For Sale
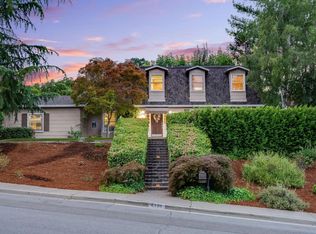 MLS ID #ML82050579, Jim Higgins. MLSListings Inc
 - $2,495,0004 bd3 ba2.6k sqft7111 Wooded Lake Dr, San Jose, CA 95120For Sale
 MLS ID #ML82051914, Mark Chiavetta. MLSListings Inc
 - $2,595,0005 bd3 ba2.7k sqft7318 Alexis Manor Pl, San Jose, CA 95120For Sale
 MLS ID #ML82057287, Kristin Romig. MLSListings Inc
 - $2,799,0005 bd4 ba3.8k sqft1129 Foxhurst Way, San Jose, CA 95120For Sale
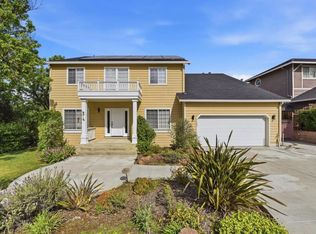 MLS ID #ML82053164, Meera Iyer. MLSListings Inc
 - $--3 bd3 ba2.7k sqft5936 Hillview Ave, San Jose, CA 95123AuctionAuction.com 2
- $3,349,5005 bd4 ba4.4k sqft1394 Hillcrest Dr, San Jose, CA 95120For SaleMLS ID #ML82042893, John Faylor. MLSListings Inc
- $2,199,0004 bd3 ba2.2k sqft1003 Belder Dr, San Jose, CA 95120For SaleMLS ID #ML82057313, Zaid Hanna. MLSListings Inc
- $2,449,0004 bd3 ba3k sqft6124 Corte De La Reina, San Jose, CA 95120For SaleMLS ID #ML82055076, Zaid Hanna. MLSListings Inc
- $2,350,0004 bd3 ba2.8k sqft682 Briar Ranch Ln, San Jose, CA 95120For SaleMLS ID #ML82054524, Parina Tanna. MLSListings Inc
- $1,598,0004 bd2 ba1.8k sqft6572 Hidden Creek Dr, San Jose, CA 95120For SaleMLS ID #ML82057966, Katie Galli Ketelsen. MLSListings Inc
- $2,190,0004 bd2 ba2.4k sqft5819 Vargas Ct, San Jose, CA 95120For SaleMLS ID #ML82056991, Chin Chia Chen. MLSListings Inc
- $1,999,9994 bd3 ba1.9k sqft6088 Knoll Park Ct, San Jose, CA 95120For SaleMLS ID #ML82057226, Vicky Oberoi. MLSListings Inc
- $3,300,0004 bd3 ba3.4k sqft1667 Glenrock Ct, San Jose, CA 95124For SaleMLS ID #ML82056500, Lisa Radding. MLSListings Inc
- $--4 bd2 ba1.6k sqft5337 Larchwood Dr, San Jose, CA 95118AuctionAuction.com 2
- $1,950,0004 bd3 ba2.5k sqft1141 Pheasant Hill Way, San Jose, CA 95120For SaleMLS ID #ML82054096, Mike Masoumi. MLSListings Inc
- $1,650,0004 bd2 ba1.8k sqft6314 Menlo Dr, San Jose, CA 95120For SaleMLS ID #ML82057203, Bouja & Swenson Group. MLSListings Inc
- $2,998,0004 bd5 ba3.1k sqft14836 Elton Dr, San Jose, CA 95124For SaleMLS ID #ML82053556, David Lillo. MLSListings Inc
- $1,999,8884 bd3 ba2k sqft6150 Meridian Ave, San Jose, CA 95120For SaleMLS ID #ML82055131, Geoff Hollands. MLSListings Inc
- $2,698,0005 bd4 ba3.1k sqft1808 Mulberry Crk, San Jose, CA 95120For SaleMLS ID #ML82046812, Fran Papapietro. MLSListings Inc
- $1,999,8884 bd3 ba2.1k sqft5863 Antigua Dr, San Jose, CA 95120For SaleMLS ID #ML82055984, Chris Lussier. MLSListings Inc
Local buyer's agents are ready to help
