Welcome to your new forever home! Complete with 4 bedrooms and 3 bathrooms this home is a true retreat, offering 2,272 sq ft of thoughtfully designed living space, just 10 minutes from Disney World with firework views from the front window of the home and a firework viewing station in the community. From the moment you arrive, the manicured front lawn and charming covered porch set the tone for the warm welcome inside, where a full bedroom and bathroom on the main floor create the perfect space for guests or older relatives to have their own space. The heart of the home is the light-filled open layout where the living room, dining area, and chef-inspired kitchen flow seamlessly together, with stainless steel appliances, crown-molded cabinetry, a spacious island breakfast bar, and modern finishes that make both daily life and entertaining feel like a breeze. Upstairs, a versatile loft awaits, which is ideal for a home office, media room, or anything else needed to suit your family's needs! The primary suite offers a private sanctuary with tray ceilings, an en suite bathroom featuring dual vanities and a walk-in shower, and a generous walk-in closet. Additional bedrooms provide comfort and natural light ensuring everyone feels right at home. Outside, the screened lanai invites you to relax and soak up Florida sun without worrying about the Florida pests. Lounge in the warm weather, have a summer BBQ or let the little ones play freely; the options are endless! The fun continues close to home with amazing community amenities such as the pool, playground, fitness center and dock with access to Huckleberry Lake. With top-rated schools, easy highway access, and endless shopping, dining, and entertainment nearby, this home doesn’t just meet your needs, it elevates your lifestyle. Don’t miss your chance, schedule a private showing TODAY!!!
Sold for $505,000
$505,000
7142 ENCHANTED LAKE DRIVE, WINTER GARDEN, FL 34787
4beds
2,272sqft
Single Family Residence
Built in 2016
3,519 Square Feet Lot
$507,000 Zestimate®
$222/sqft
$3,067 Estimated rent
Home value
$507,000
$461,000 - $553,000
$3,067/mo
Zestimate® history
Owner options
List your home for rent
$3,067/mo
Rent Zestimate®
Find your next renter with Zillow Rental Manager. Plus, with online applications, you can quickly screen prospective tenants – for free.
$3,067/mo
Rent Zestimate®
Refinance and save
$3,898/mo
Est. payment
Refinancing to a lower rate could help reduce your monthly payments and save thousands over the life of the loan.
$3,898/mo
Est. payment
Explore your selling options
Work with a Zillow partner agent
Leverage their expertise and Zillow's premium Showcase listings to get your home seen by more buyers.
Get startedList with your own agent
Get your home in front of millions of buyers by listing it on Zillow.
Learn how to do itSell it yourself
Take full control of how buyers see your home on Zillow by listing For Sale by Owner (FSBO).
List your homeWhat's special
Modern finishesScreened lanaiVersatile loftSpacious island breakfast barEn suite bathroomOpen layoutCharming covered porch
Zillow last checked:
Listing updated:
Listed by:
Kyle Gunter 407-383-9453,
DENIZ REALTY PARTNERS LLC 407-704-0780
Bought with:
Julie Martin, 3511882
KELLER WILLIAMS ADVANTAGE III
Source: Stellar MLS,MLS#: O6345952 Originating MLS: Lake and Sumter
Originating MLS: Lake and Sumter
Facts & features
Interior
Bedrooms & bathrooms
- Bedrooms: 4
- Bathrooms: 3
- Full bathrooms: 3
Rooms
- Room types: Great Room, Utility Room, Loft
Primary bedroom
- Features: En Suite Bathroom, Walk-In Closet(s)
- Level: Second
- Area: 189.95 Square Feet
- Dimensions: 13.1x14.5
Bedroom 2
- Features: Built-in Closet
- Level: First
- Area: 129 Square Feet
- Dimensions: 12.9x10
Bedroom 3
- Features: Built-in Closet
- Level: Second
- Area: 110 Square Feet
- Dimensions: 10x11
Primary bathroom
- Features: Dual Sinks, Shower No Tub, Water Closet/Priv Toilet
- Level: Second
- Area: 125.58 Square Feet
- Dimensions: 14.11x8.9
Bathroom 2
- Features: Single Vanity, Tub With Shower
- Level: First
- Area: 45.36 Square Feet
- Dimensions: 8.1x5.6
Bathroom 3
- Features: Dual Sinks, Tub With Shower
- Level: Second
- Area: 59.36 Square Feet
- Dimensions: 11.2x5.3
Bathroom 4
- Features: Built-in Closet
- Level: Second
- Area: 135.63 Square Feet
- Dimensions: 12.11x11.2
Dining room
- Level: First
- Area: 137.28 Square Feet
- Dimensions: 14.3x9.6
Kitchen
- Features: Kitchen Island
- Level: First
- Area: 104.15 Square Feet
- Dimensions: 12.11x8.6
Living room
- Level: First
- Area: 217.46 Square Feet
- Dimensions: 13.1x16.6
Loft
- Level: Second
- Area: 249.92 Square Feet
- Dimensions: 18.11x13.8
Heating
- Central
Cooling
- Central Air
Appliances
- Included: Dishwasher, Microwave, Range, Refrigerator
- Laundry: Inside, Laundry Room
Features
- Ceiling Fan(s), Eating Space In Kitchen, High Ceilings, Open Floorplan, Solid Surface Counters, Tray Ceiling(s), Walk-In Closet(s)
- Flooring: Bamboo, Tile
- Has fireplace: No
Interior area
- Total structure area: 3,030
- Total interior livable area: 2,272 sqft
Property
Parking
- Total spaces: 2
- Parking features: Curb Parking, Garage Faces Rear
- Garage spaces: 2
- Details: Garage Dimensions: 22x19
Features
- Levels: Two
- Stories: 2
- Patio & porch: Covered, Patio, Porch, Rear Porch, Screened
- Exterior features: Irrigation System, Sidewalk
- Waterfront features: Lake Privileges
- Body of water: HUCKLEBERRY LAKE
Lot
- Size: 3,519 Square Feet
- Residential vegetation: Trees/Landscaped
Details
- Parcel number: 332327545500660
- Zoning: P-D
- Special conditions: None
Construction
Type & style
- Home type: SingleFamily
- Architectural style: Contemporary
- Property subtype: Single Family Residence
Materials
- Block, Concrete, Stucco, Wood Frame
- Foundation: Slab
- Roof: Shingle
Condition
- Completed
- New construction: No
- Year built: 2016
Utilities & green energy
- Sewer: Public Sewer
- Water: Public
- Utilities for property: BB/HS Internet Available, Cable Available, Electricity Available, Sewer Available, Water Available, Water Connected
Community & HOA
Community
- Features: Dock, Association Recreation - Owned, Clubhouse, Deed Restrictions, Dog Park, Fitness Center, Irrigation-Reclaimed Water, Playground, Pool
- Pet fee: $0 monthly
- Subdivision: LAKEVIEW POINTE/HORIZON WEST P
HOA
- Has HOA: Yes
- Amenities included: Clubhouse, Fitness Center, Playground, Pool
- Services included: Common Area Taxes, Community Pool, Maintenance Grounds, Pool Maintenance
- HOA fee: $249 monthly
- HOA name: Sandy Etheredge / Edison Association Management
- HOA phone: 407-317-5252
Location
- Region: Winter Garden
Financial & listing details
- Price per square foot: $222/sqft
- Tax assessed value: $459,456
- Annual tax amount: $5,540
- Date on market: 9/19/2025
- Cumulative days on market: 104 days
- Listing terms: Cash,Conventional,FHA,VA Loan
- Ownership: Fee Simple
- Total actual rent: 0
- Electric utility on property: Yes
- Road surface type: Asphalt
Price history
| Date | Event | Price |
|---|---|---|
| 1/29/2026 | Sold | $505,000-1%$222/sqft |
Source:  Stellar MLS #O6345952 Report a problem Stellar MLS #O6345952 Report a problem | ||
| 1/2/2026 | Pending sale | $510,000$224/sqft |
Source: Stellar MLS #O6345952 Report a problem | ||
| 12/23/2025 | Price change | $510,000-2.9%$224/sqft |
Source: Stellar MLS #O6345952 Report a problem | ||
| 10/19/2025 | Price change | $525,000-2.8%$231/sqft |
Source: Stellar MLS #O6345952 Report a problem | ||
| 9/19/2025 | Listed for sale | $540,000+47.9%$238/sqft |
Source: Stellar MLS #O6345952 Report a problem | ||
| 12/15/2020 | Sold | $365,000$161/sqft |
Source: Public Record Report a problem | ||
| 11/8/2020 | Pending sale | $365,000$161/sqft |
Source: VINTAGE PROPERTIES GROUP #O5904007 Report a problem | ||
| 11/5/2020 | Listed for sale | $365,000+30.5%$161/sqft |
Source: VINTAGE PROPERTIES GROUP #O5904007 Report a problem | ||
| 3/30/2016 | Sold | $279,600$123/sqft |
Source: Public Record Report a problem | ||
Public tax history
| Year | Property taxes | Tax assessment |
|---|---|---|
| 2024 | $5,260 +7.2% | $330,732 +3% |
| 2023 | $4,907 +3.2% | $321,099 +3% |
| 2022 | $4,754 +2.4% | $311,747 +3% |
| 2021 | $4,642 +7.2% | $302,667 +8.2% |
| 2020 | $4,329 +1.5% | $279,629 +2.3% |
| 2019 | $4,264 +1.1% | $273,342 +1.9% |
| 2018 | $4,217 | $268,245 +0.4% |
| 2017 | $4,217 -13.9% | $267,261 +434.5% |
| 2016 | $4,895 +286.3% | $50,000 +19.6% |
| 2015 | $1,267 | $41,809 |
Find assessor info on the county website
Neighborhood: 34787
Nearby homes
- $470,9002 bd3 ba1.9k sqft7136 Enchanted Lake Dr, Winter Garden, FL 34787Off Market
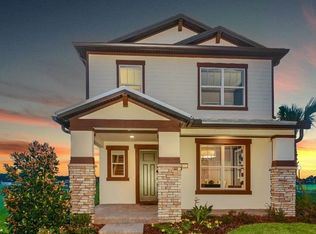
- $526,6004 bd2 ba2k sqft7148 Enchanted Lake Dr, Winter Garden, FL 34787Off Market
- $524,7004 bd3 ba2.2k sqft7154 Enchanted Lake Dr, Winter Garden, FL 34787Off Market
- $493,7003 bd2 ba1.9k sqft7130 Enchanted Lake Dr, Winter Garden, FL 34787Off Market
- $542,7004 bd3 ba2.2k sqft7124 Enchanted Lake Dr, Winter Garden, FL 34787Off Market
- $100-- bd-- ba-- sqftBlue Seabrook Alley, Winter garden, FL 34787Off Market
- $525,9004 bd3 ba2.2k sqft7118 Enchanted Lake Dr, Winter Garden, FL 34787Off Market
- $494,0004 bd3 ba1.9k sqft7137 Spring Park Dr, Winter Garden, FL 34787Off Market
Nearby schools
GreatSchools rating
- 9/10Summerlake ElementaryGrades: K-5Distance: 1.1 mi
- 9/10Hamlin Middle SchoolGrades: 6-8Distance: 2.9 mi
- 6/10Horizon High SchoolGrades: 9-12Distance: 1.9 mi
Schools provided by the listing agent
- Elementary: Summerlake Elementary
- Middle: Hamlin Middle
- High: Horizon High School
Source: Stellar MLS. This data may not be complete. We recommend contacting the local school district to confirm school assignments for this home.
Get a cash offer in 3 minutes
Find out how much your home could sell for in as little as 3 minutes with a no-obligation cash offer.
Estimated market value
$507,000
Get a cash offer in 3 minutes
Find out how much your home could sell for in as little as 3 minutes with a no-obligation cash offer.
Estimated market value
$507,000
- Florida
- Orange County
- Winter Garden
- 34787
- 7142 ENCHANTED LAKE DRIVE
Nearby cities
Nearby neighborhoods
Nearby zip codes
Other Winter Garden Topics
