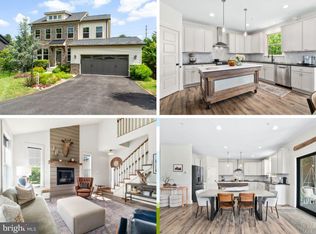
Custom built just two years ago by C.E. Rensberger, this stunning Craftsman style home has been thoughtfully customized from top to bottom with no detail spared. From the moment you arrive, the copper porch lighting sets a designer inspired tone and hints at the elevated finishes found throughout the home. Inside, honey haven colored Mannington LVP engineered flooring flows throughout the main level, complementing the open floor plan that allows for effortless movement and entertaining. Just off the entry is a beautiful private office that can also function as a first floor living space. The gourmet kitchen features stainless steel appliances, quartz countertops, a marble inspired backsplash, and maple cabinetry by Reico Kitchens. A show stopping custom pantry with built in shelving and glass doors feels straight out of a design magazine. There is ample space for a large dining table, making the kitchen the true heart of the home. The family room is warm and inviting with a custom cedar beam and a stunning travertine surround propane fireplace, perfect for chilly days. Custom light fixtures and window treatments elevate every space. Step outside to a gorgeous screened porch that adds valuable outdoor living space, with a Trex deck just beyond and steps leading down to the backyard. Upstairs, board and batten detailing and an oak staircase lead to four bedrooms. The primary suite offers engineered LVP flooring, a walk in closet, and a stylish en suite bathroom with double vanity. Three additional carpeted bedrooms share a second full bathroom, and the laundry room is conveniently located on the bedroom level. The fully finished lower level features oak stairs, full windows that provide abundant natural light, a second family room, and a customized entertaining bar with leathered granite countertops. A half bathroom, generous storage space, and room for a home gym complete the lower level, which walks out to the backyard. Outside, the outdoor living space is thoughtfully designed with Nicolock stone edging that ties the backyard seamlessly to the landscaped front of the home. Beginning at the basement walkout, the stone pathway guides you to the firepit area, creating a cohesive and inviting flow for outdoor entertaining. The backyard is fully fenced, offering both function and privacy. Additional highlights include a 240 volt EV charging station in the garage and upgraded insulation with spray foam behind traditional insulation for enhanced comfort and lower heating and cooling costs. Located in Lake Linganore, residents enjoy access to four swimming pools, twenty miles of trails, and two private beaches with direct lake access, offering an exceptional lifestyle of recreation and community. Buyer to pay a .5% of sales price fee for community at closing.
Sold for $760,000
Zillow last checked:
Listing updated:
Bought with:
Marylou Fisher, 603763
Century 21 Redwood Realty
Source: Bright MLS,MLS#: MDFR2074768
Price history
| Date | Event | Price |
|---|---|---|
| 2/9/2026 | Sold | $760,000+0%$285/sqft |
Source:  Bright MLS #MDFR2074768 Report a problem Bright MLS #MDFR2074768 Report a problem | ||
| 1/4/2026 | Pending sale | $759,900$285/sqft |
Source: Bright MLS #MDFR2074768 Report a problem | ||
| 12/30/2025 | Listed for sale | $759,900+4.5%$285/sqft |
Source: Bright MLS #MDFR2074768 Report a problem | ||
| 12/1/2023 | Listing removed | -- |
Source: Bright MLS #MDFR2000467 Report a problem | ||
| 9/19/2022 | Sold | $727,383+627.4%$272/sqft |
Source: Bright MLS #MDFR262234 Report a problem | ||
| 11/30/2021 | Sold | $100,000$37/sqft |
Source: Bright MLS #MDFR2000467 Report a problem | ||
| 10/14/2021 | Pending sale | $100,000-84.6%$37/sqft |
Source: Bright MLS #MDFR2000467 Report a problem | ||
| 5/6/2021 | Listing removed | -- |
Source:  Keller Williams Report a problem Keller Williams Report a problem | ||
| 3/23/2021 | Price change | $650,000+4.5%$243/sqft |
Source: Keller Williams #MDFR262234 Report a problem | ||
| 8/17/2020 | Price change | $622,000+1.6%$233/sqft |
Source: Keller Williams Realty Centre #MDFR262234 Report a problem | ||
| 4/9/2020 | Listed for sale | $612,000+1430%$229/sqft |
Source: Bright MLS #MDFR262234 Report a problem | ||
| 5/22/2014 | Listing removed | $40,000$15/sqft |
Source: Turning Point Real Estate Report a problem | ||
| 3/22/2014 | Price change | $40,000-11.1%$15/sqft |
Source: Turning Point Real Estate Report a problem | ||
| 1/10/2014 | Listed for sale | $45,000-88.3%$17/sqft |
Source: Turning Point Real Estate Report a problem | ||
| 9/22/2013 | Listing removed | $385,900$144/sqft |
Source: Turning Point Real Estate Report a problem | ||
| 7/25/2013 | Listed for sale | $385,900+1087.4%$144/sqft |
Source: Turning Point Real Estate Report a problem | ||
| 6/27/2003 | Sold | $32,500$12/sqft |
Source: Public Record Report a problem | ||
Get a cash offer in 3 minutes
Find out how much your home could sell for in as little as 3 minutes with a no-obligation cash offer.
Estimated market value
$756,900
