Skip main navigation
Off market
  • $700,100

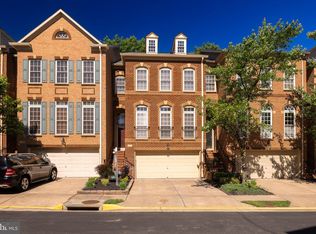
    7142 Point Replete Cir, Fort Belvoir, VA 22060

    3beds
    2,368sqft
    Condo
    Built in 2004
    -- sqft lot
    $700,100 Zestimate®
    $296/sqft
    $3,729 Estimated rent

    Home value

    $700,100

    $665,000 - $735,000

    $3,729/mo

    Zestimate® history
    Loading
    Loading...

    Owner options

    List your home for rent

    $3,729/mo

    Rent Zestimate®

    Find your next renter with Zillow Rental Manager. Plus, with online applications, you can quickly screen prospective tenants – for free.

    Learn more

    $3,729/mo

    Rent Zestimate®

    Refinance and save

    $4,384/mo

    Est. payment

    Refinancing to a lower rate could help reduce your monthly payments and save thousands over the life of the loan.

    See today's rates

    $4,384/mo

    Est. payment

    Explore your selling options

    Work with a Zillow partner agent

    Leverage their expertise and Zillow's premium Showcase listings to get your home seen by more buyers.

    Get started

    List with your own agent

    Get your home in front of millions of buyers by listing it on Zillow.

    Learn how to do it

    Sell it yourself

    Take full control of how buyers see your home on Zillow by listing For Sale by Owner (FSBO).

    List your home

    What's special

    WOW! AMAZING OWNERS HAVE UPDATED THIS HOME SO IT IS A 10++++* Formal entryway features new hardwood floors Hardwood steps to Living Room, Dining Room and conveniently located half bath. Bright and expansive is the best way to describe this beautiful Living Room with new Hardwood Floors and floor to ceiling windows. Elegant formal Dining Room has custom moldings, hardwood floors and a new Chandelier. Wait until you see this Gourmet Kitchen with new granite and high end Stainless Steel Appliances. Adjacent Family room has wonderful Gas Burning Fireplace for cozy winters. Exit to a no-maintenance deck over looking the woods and a great Western Exposure. Upper level has new carpet in all the bedrooms and new hardwood floors in the hall. Also notice the hardwood stairways going to both upper and lower levels with new carpeting. Master Bedroom Retreat features a Tray ceiling, walk in closet and luxury bath. Double sinks, separate tub and shower highlight the bath. Upper level laundry is conveniently located in the hall. 2 other good size bedrooms are on this level with a full bath.Lower level Rec Room has full windows and walks out to the rear brick patio. Great media space with a TV and accessories that convey. Gas fireplace and custom built-ins highlight this area.Great location, incredible condition and ready to move into today!

    This property is off market, which means it's not currently listed for sale or rent on Zillow. This may be different from what's available on other websites or public sources.

    Facts & features

    Interior

    Bedrooms & bathrooms
    • Bedrooms: 3
    • Bathrooms: 4
    • Full bathrooms: 2
    • 1/2 bathrooms: 2
    Heating
    • Forced air
    Cooling
    • Central
    Appliances
    • Included: Dryer, Microwave, Refrigerator, Washer
    Features
    • Upgraded Countertops, Master Bath(s), Crown Moldings, Recessed Lighting, Chair Railings, CeilngFan(s), Kitchen - Table Space, Kitchen - Gourmet, Family Room Off Kitchen, Breakfast Area, Kitchen - Island, Carpet
    • Flooring: Carpet, Hardwood
    • Has fireplace: Yes
    Interior area
    • Total interior livable area: 2,368 sqft

    Property

    Parking
    • Parking features: Garage - Attached
    Features
    • Exterior features: Other, Brick
    Lot
    • Size: 1,799 sqft
    Details
    • Parcel number: 1081150230

    Construction

    Type & style
    • Home type: Condo
    Materials
    • brick
    • Roof: Composition
    Condition
    • Year built: 2004

    Community & neighborhood

    Location
    • Region: Fort Belvoir

    HOA & financial

    HOA
    • Has HOA: Yes
    • HOA fee: $113 monthly

    Other

    Other facts
    • Appliances: Icemaker, Cooktop, Exhaust Fan, Oven - Double, Stainless Steel Appliances
    • Heating YN: Y
    • Interior Features: Upgraded Countertops, Master Bath(s), Crown Moldings, Recessed Lighting, Chair Railings, CeilngFan(s), Kitchen - Table Space, Kitchen - Gourmet, Family Room Off Kitchen, Breakfast Area, Kitchen - Island, Carpet
    • Property Type: Residential
    • Ownership Interest: Fee Simple
    • Bathrooms Full: 2
    • HOA Fee Freq: Quarterly
    • Bathrooms Half: 2
    • Construction Materials: Mixed
    • Below Grade Unfin SQFT: 0
    • Tax Lot: 230
    • Above Grade Fin SQFT: 2368
    • Tax Annual Amount: 5677.0
    • Standard Status: Active
    • Garage Features: Garage Door Opener, Garage - Front Entry
    • Pool: Yes - Community
    • Total SQFT Source: Estimated
    • County Tax Pymnt Freq: Annually
    • County Tax: 5516.00

    Price history

    DateEventPrice
    12/26/2018Sold$525,000$222/sqft
    Source: Public Record Report a problem
    12/4/2018Pending sale$525,000$222/sqft
    Source: RE/MAX Living #VAFX301182 Report a problem
    11/29/2018Listed for sale$525,000-16.7%$222/sqft
    Source: RE/MAX Living #VAFX301182 Report a problem
    6/9/2005Sold$630,000+21.2%$266/sqft
    Source: Public Record Report a problem
    8/24/2004Sold$519,798$220/sqft
    Source: Public Record Report a problem

    Public tax history

    YearProperty taxesTax assessment
    2025$7,709 +0.5%$666,870 +0.7%
    2024$7,669 +8.5%$661,980 +5.7%
    2023$7,068 +7.7%$626,300 +9.1%
    2022$6,563 $573,960 +8.9%
    2021-- $526,890 +1.5%
    2020$6,144 +5.6%$519,130 +5.6%
    2019$5,820 +2.5%$491,780 +2.5%
    2018$5,677 +6.4%$479,690 +4.4%
    2017$5,336 +0.2%$459,610
    2016$5,325 +5.8%$459,610 +1.9%
    2015$5,033 -4.7%$450,990 -4.9%
    2014$5,282 $474,390 +8.6%
    2013-- $436,670 +7.4%
    2012-- $406,420 -5.1%
    2011-- $428,440 +2.2%
    2010-- $419,050 -6%
    2009-- $445,590 -18.8%
    2008-- $548,840 +7.1%
    2007-- $512,540

    Find assessor info on the county website

    Neighborhood: 22060

    Nearby schools

    GreatSchools rating
    Schools provided by the listing agent
    • Elementary: Gunston
    • Middle: Hayfield Secondary School
    • High: South County
    • District: Fairfax County Public Schools

    Source: The MLS. This data may not be complete. We recommend contacting the local school district to confirm school assignments for this home.

    Get a cash offer in 3 minutes
    Find out how much your home could sell for in as little as 3 minutes with a no-obligation cash offer.
    Estimated market value
    $700,100
    Get a cash offer in 3 minutes
    Find out how much your home could sell for in as little as 3 minutes with a no-obligation cash offer.
    Estimated market value
    $700,100