Beautifully maintained 4BR home on a quiet, walkable street in the desirable West Springfield school pyramid!The main level features a welcoming foyer, formal living and dining rooms, and a smartly configured open kitchen flowing into the family room. Enjoy ultimate outdoor living with a screened porch, Trex deck, hot tub, and a flat, fenced yard with a basketball court. Four spacious bedrooms sit upstairs, including a primary suite with dual vanities and two closets. The finished basement offers an expansive recreation room plus excellent storage in the laundry area. Major updates bring peace of mind: HVAC (2020), Roof (2018), Water Heater (2017), and Kitchen (2013). Minutes to top schools (Orange Hunt ES / Irving MS / West Springfield HS), premier shopping, and easy commuter routes.
Sold for $900,000
Zillow last checked:
Listing updated:
Bought with:
Zac Duboff, 5001810
RLAH @properties
Source: Bright MLS,MLS#: VAFX2315648
Price history
| Date | Event | Price |
|---|---|---|
| 9/18/2026 | Sold | $900,000-2.2%$322/sqft |
Source:  Bright MLS #VAFX2315648 Report a problem Bright MLS #VAFX2315648 Report a problem | ||
| 8/18/2026 | Contingent | $920,000$329/sqft |
Source: Bright MLS #VAFX2315648 Report a problem | ||
| 8/3/2026 | Price change | $920,000-3.2%$329/sqft |
Source: Bright MLS #VAFX2315648 Report a problem | ||
| 7/12/2026 | Listed for sale | $950,000+82.7%$340/sqft |
Source: Bright MLS #VAFX2315648 Report a problem | ||
| 1/20/2009 | Sold | $520,000-1.9%$186/sqft |
Source: Public Record Report a problem | ||
| 11/24/2008 | Listed for sale | $529,888$190/sqft |
Source: Long and Foster Real Estate #FX6926026 Report a problem | ||
Nearby homes
- $995,6004 bd4 ba2.5k sqft7140 Red Horse Tavern Ln, Springfield, VA 22153Off Market
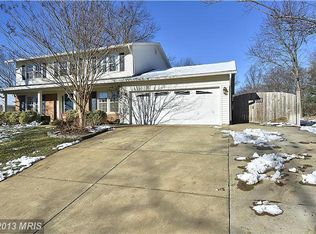
- $837,3005 bd3 ba2.5k sqft7144 Red Horse Tavern Ln, Springfield, VA 22153Off Market
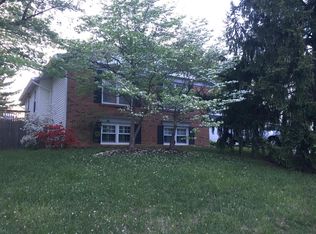
- $847,4004 bd2 ba2k sqft9155 Rockefeller Ln, Springfield, VA 22153Off Market
- $797,7004 bd2 ba1.2k sqft9103 Rothery Ct, Springfield, VA 22153Off Market
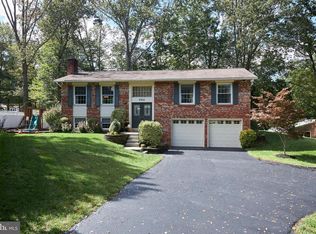
Get a cash offer in 3 minutes
Find out how much your home could sell for in as little as 3 minutes with a no-obligation cash offer.
Estimated market value
$900,000
