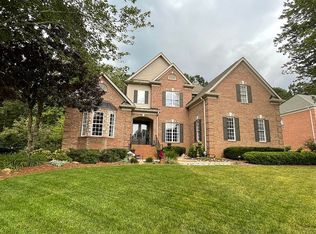
Welcome to this incredible Brick home surrounded by picturesque landscaping and a view of the 12th hole on the Emerald Lake golf course! Upon entering, you'll be impressed with the many exciting highlights that run throughout the interior of this home...an open floor plan that begins with the Foyer's soaring 2-story ceiling which offers the perfect backdrop for the chic and classy chandelier! The updated gourmet Kitchen with it's soft white cabinetry, under-counter lighting and stunning granite counters. Stainless Steel appliances - Refrigerator conveys! The exquisite Primary Bedroom, located on the Main floor, has a wonderful sitting room (that can be used as an open-style office) - new carpeting and modern fans compliment the "look"! And, you are just going to love your updated and sophisticated en suite Primary Bathroom with its high-end tiled shower, freestanding bathtub, new light fixtures along with an upscale chandelier and dual vanities with Quartz countertops! There is also a vacation-like Guest Bedroom on the Main with an en suite Bathroom of its own! Flat screen TV in this Guest Bedroom and Primary convey. The elegant curved staircase provides a graceful ascent to the second floor where you'll find a Loft/Office with built-in shelving, 2 more spacious Bedrooms, Full Bathroom and an oversized Bonus Room! When it's time to entertain, take advantage of your Screened-in Back Porch and vast paver patio (605 sq. ft) complete with an outdoor stone fireplace! Plus, relax on the paver patio furniture during all seasons as it conveys! Your lush backyard is fenced as well so you are all set! Lastly, the walk-in attic and garage provide an abundance of storage! Move-in and live!
Closed
Zestimate®
$825,000
7142 Three Wood Dr, Matthews, NC 28104
4beds
3,773sqft
Single Family Residence
Built in 2005
0.35 Acres Lot
$825,000 Zestimate®
$219/sqft
$3,692 Estimated rent
Home value
$825,000
$784,000 - $866,000
$3,692/mo
Zestimate® history
Owner options
List your home for rent
$3,692/mo
Rent Zestimate®
Find your next renter with Zillow Rental Manager. Plus, with online applications, you can quickly screen prospective tenants – for free.
$3,692/mo
Rent Zestimate®
Refinance and save
$5,045/mo
Est. payment
Refinancing to a lower rate could help reduce your monthly payments and save thousands over the life of the loan.
$5,045/mo
Est. payment
Explore your selling options
Work with a Zillow partner agent
Leverage their expertise and Zillow's premium Showcase listings to get your home seen by more buyers.
Get startedList with your own agent
Get your home in front of millions of buyers by listing it on Zillow.
Learn how to do itSell it yourself
Take full control of how buyers see your home on Zillow by listing For Sale by Owner (FSBO).
List your homeWhat's special
Modern fansBrick homeNew carpetingUpscale chandelierOversized bonus roomChic and classy chandelierUpdated gourmet kitchen
Zillow last checked:
Listing updated:
Listed by:
Debbie Lipszyc debbie@dreamhavengroup.com,
NorthGroup Real Estate LLC
Bought with:
Kim Grace
Coldwell Banker Realty
Source: Canopy MLS as distributed by MLS GRID,MLS#: 4374735
Facts & features
Interior
Bedrooms & bathrooms
- Bedrooms: 4
- Bathrooms: 4
- Full bathrooms: 3
- 1/2 bathrooms: 1
- Main level bedrooms: 2
Primary bedroom
- Features: Ceiling Fan(s), En Suite Bathroom, Tray Ceiling(s), Walk-In Closet(s)
- Level: Main
Bedroom s
- Features: Ceiling Fan(s), En Suite Bathroom
- Level: Main
Bedroom s
- Features: Ceiling Fan(s), Walk-In Closet(s)
- Level: Upper
Bedroom s
- Features: Ceiling Fan(s)
- Level: Upper
Bathroom full
- Level: Main
Bathroom full
- Features: Walk-In Closet(s)
- Level: Main
Bathroom half
- Level: Main
Bathroom full
- Level: Upper
Bonus room
- Features: Built-in Features, Ceiling Fan(s)
- Level: Upper
Breakfast
- Level: Main
Dining room
- Level: Main
Other
- Features: Ceiling Fan(s), Vaulted Ceiling(s)
- Level: Main
Kitchen
- Features: Breakfast Bar, Open Floorplan, Walk-In Pantry
- Level: Main
Laundry
- Level: Main
Loft
- Features: Built-in Features
- Level: Upper
Heating
- Forced Air
Cooling
- Ceiling Fan(s), Central Air, Dual
Appliances
- Included: Microwave, Convection Oven, Dishwasher, Disposal, Down Draft, Gas Cooktop, Gas Water Heater, Refrigerator with Ice Maker
- Laundry: Electric Dryer Hookup, Laundry Room, Main Level
Features
- Breakfast Bar, Built-in Features, Soaking Tub, Open Floorplan, Storage, Walk-In Closet(s), Walk-In Pantry
- Flooring: Carpet, Tile, Wood
- Doors: Pocket Doors, Storm Door(s)
- Has basement: No
- Attic: Pull Down Stairs,Walk-In
- Fireplace features: Gas, Gas Log, Great Room
Interior area
- Total structure area: 3,773
- Total interior livable area: 3,773 sqft
- Finished area above ground: 3,773
- Finished area below ground: 0
Property
Parking
- Total spaces: 2
- Parking features: Driveway, Attached Garage, Garage Faces Side, Keypad Entry, Garage on Main Level
- Attached garage spaces: 2
- Has uncovered spaces: Yes
- Details: Garage is oversized and has incredible storage!
Accessibility
- Accessibility features: Two or More Access Exits
Features
- Levels: Two
- Stories: 2
- Patio & porch: Covered, Front Porch, Patio, Rear Porch, Screened
- Exterior features: In-Ground Irrigation, Other - See Remarks
- Fencing: Back Yard,Fenced
- Has view: Yes
- View description: Golf Course
Lot
- Size: 0.35 Acres
- Features: On Golf Course, Wooded, Views
Details
- Parcel number: 08312214
- Zoning: AQ8
- Special conditions: Standard
- Other equipment: Surround Sound
Construction
Type & style
- Home type: SingleFamily
- Property subtype: Single Family Residence
Materials
- Brick Full, Stone Veneer
- Foundation: Crawl Space
Condition
- New construction: No
- Year built: 2005
Utilities & green energy
- Sewer: Private Sewer
- Water: County Water
- Utilities for property: Cable Available, Electricity Connected, Fiber Optics, Satellite Internet Available, Underground Power Lines, Underground Utilities, Wired Internet Available
Community & HOA
Community
- Features: Golf, Playground, Sidewalks, Street Lights
- Security: Carbon Monoxide Detector(s), Smoke Detector(s)
- Subdivision: Emerald Lake
HOA
- Has HOA: Yes
- HOA fee: $212 annually
- HOA name: Emerald Lake HOA
- HOA phone: 704-816-9246
Location
- Region: Matthews
Financial & listing details
- Price per square foot: $219/sqft
- Tax assessed value: $795,800
- Annual tax amount: $5,366
- Date on market: 5/2/2026
- Cumulative days on market: 6 days
- Listing terms: Cash,Conventional,VA Loan
- Electric utility on property: Yes
- Road surface type: Concrete, Paved
Price history
| Date | Event | Price |
|---|---|---|
| 5/28/2026 | Sold | $825,000-2.9%$219/sqft |
Source:  Canopy MLS as distributed by MLS GRID #4374735 Report a problem Canopy MLS as distributed by MLS GRID #4374735 Report a problem | ||
| 5/2/2026 | Listed for sale | $850,000+75.4%$225/sqft |
Source: Canopy MLS as distributed by MLS GRID #4374735 Report a problem | ||
| 5/23/2017 | Sold | $484,529$128/sqft |
Source: Canopy MLS as distributed by MLS GRID #3254079 Report a problem | ||
| 3/9/2017 | Pending sale | $484,529$128/sqft |
Source: Keller Williams Ballantyne Area #3254079 Report a problem | ||
| 2/22/2017 | Listed for sale | $484,529+5.2%$128/sqft |
Source: Keller Williams Ballantyne Area #3252522 Report a problem | ||
| 5/22/2015 | Sold | $460,612-2.9%$122/sqft |
Source: Canopy MLS as distributed by MLS GRID #3070005 Report a problem | ||
| 4/19/2015 | Pending sale | $474,612$126/sqft |
Source: Keller Williams - Ballantyne Area #3070005 Report a problem | ||
| 4/2/2015 | Listed for sale | $474,612$126/sqft |
Source: Keller Williams - Ballantyne Area #3070005 Report a problem | ||
| 3/26/2015 | Pending sale | $474,612$126/sqft |
Source: Keller Williams Ballantyne Area #3070005 Report a problem | ||
| 3/20/2015 | Listed for sale | $474,612+9.2%$126/sqft |
Source: Keller Williams Ballantyne Area #3070005 Report a problem | ||
| 2/24/2005 | Sold | $434,500$115/sqft |
Source: Public Record Report a problem | ||
Public tax history
| Year | Property taxes | Tax assessment |
|---|---|---|
| 2025 | $5,366 +28.5% | $795,800 +65.6% |
| 2024 | $4,176 +4.5% | $480,500 |
| 2023 | $3,998 +0.5% | $480,500 |
| 2022 | $3,977 | $480,500 |
| 2021 | $3,977 +0.8% | $480,500 +22.5% |
| 2020 | $3,946 0% | $392,100 |
| 2019 | $3,946 | $392,100 |
| 2018 | $3,946 | $392,100 |
| 2017 | $3,946 -3.4% | $392,100 |
| 2016 | $4,085 | $392,100 |
| 2015 | $4,085 +38.9% | $392,100 -4.8% |
| 2014 | $2,941 | $411,670 |
| 2013 | -- | $411,670 |
| 2012 | -- | $411,670 |
| 2011 | -- | $411,670 |
| 2010 | -- | $411,670 |
| 2009 | $2,941 | $411,670 |
| 2008 | $2,941 +9.1% | $411,670 +14.4% |
| 2007 | $2,694 +17.6% | $359,790 |
| 2006 | $2,291 | $359,790 +55.3% |
| 2005 | -- | $231,660 +243.2% |
| 2004 | -- | $67,500 +3.8% |
| 2003 | -- | $65,000 |
| 2002 | -- | $65,000 |
| 2001 | -- | $65,000 |
Find assessor info on the county website
Neighborhood: 28104
Nearby homes
- $646,100-- bd3 ba2.6k sqft7148 Three Wood Dr, Matthews, NC 28104Off Market
- $682,000-- bd3 ba3.1k sqft7147 Three Wood Dr, Matthews, NC 28104Off Market
- $688,2004 bd3 ba3.1k sqft7153 Three Wood Dr, Matthews, NC 28104Off Market
- $587,5004 bd3 ba2.5k sqft7141 Three Wood Dr, Matthews, NC 28104Off Market

- $845,2001 bd3 ba4.1k sqft7130 Three Wood Dr, Matthews, NC 28104Off Market
- $814,2005 bd5 ba4.1k sqft7154 Three Wood Dr, Matthews, NC 28104Off Market
- $774,8004 bd4 ba3.8k sqft7159 Three Wood Dr, Matthews, NC 28104Off Market
- $688,800-- bd3 ba3.2k sqft7135 Three Wood Dr, Matthews, NC 28104Off Market
Nearby schools
GreatSchools rating
- 9/10Stallings Elementary SchoolGrades: K-5Distance: 4 mi
- 9/10Porter Ridge Middle SchoolGrades: 6-8Distance: 4.4 mi
- 7/10Porter Ridge High SchoolGrades: 9-12Distance: 4.2 mi
Schools provided by the listing agent
- Elementary: Stallings
- Middle: Porter Ridge
- High: Porter Ridge
Source: Canopy MLS as distributed by MLS GRID. This data may not be complete. We recommend contacting the local school district to confirm school assignments for this home.
Get a cash offer in 3 minutes
Find out how much your home could sell for in as little as 3 minutes with a no-obligation cash offer.
Estimated market value
$825,000
Get a cash offer in 3 minutes
Find out how much your home could sell for in as little as 3 minutes with a no-obligation cash offer.
Estimated market value
$825,000
- North Carolina
- Union County
- Stallings
- 28104
- 7142 Three Wood Dr
Nearby cities
Nearby zip codes
Other Stallings Topics
