Skip main navigation
Sold for $740,000
  • Listing Provided by: OMEGA REAL ESTATE
    Bought with: NEW STAR REALTY & INVESTMENT
    $740,000

    7142 Verdugo Pl, Fontana, CA 92336

    4beds
    2,207sqft
    Single Family Residence
    Built in 2005
    7,520 Square Feet Lot
    $726,300 Zestimate®
    $335/sqft
    $3,625 Estimated rent

    Home value

    $726,300

    $654,000 - $806,000

    $3,625/mo

    Zestimate® history
    Loading
    Loading...

    Owner options

    List your home for rent

    $3,625/mo

    Rent Zestimate®

    Find your next renter with Zillow Rental Manager. Plus, with online applications, you can quickly screen prospective tenants – for free.

    Learn more

    $3,625/mo

    Rent Zestimate®

    Refinance and save

    $4,702/mo

    Est. payment

    Refinancing to a lower rate could help reduce your monthly payments and save thousands over the life of the loan.

    See today's rates

    $4,702/mo

    Est. payment

    Explore your selling options

    Work with a Zillow partner agent

    Leverage their expertise and Zillow's premium Showcase listings to get your home seen by more buyers.

    Get started

    List with your own agent

    Get your home in front of millions of buyers by listing it on Zillow.

    Learn how to do it

    Sell it yourself

    Take full control of how buyers see your home on Zillow by listing For Sale by Owner (FSBO).

    List your home

    What's special

    Expansive private backyardAmple garage cabinetryWrought iron gateFresh paintNewly installed flooringElegant shuttersHigh ceilings
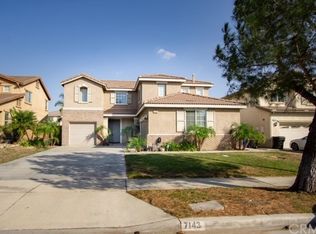
    Welcome to 7142 Verdugo Pl, a meticulously maintained SINGLE-STORY residence nestled in the heart of North Fontana's esteemed Summit Heights community. This exquisite home boasts 4 spacious bedrooms and 2 bathrooms, with an ADDITIONAL OFFICE/ DEN that can effortlessly serve as a FIFTH BEDROOM, catering to diverse lifestyle needs. As you step through the custom solid wood entry door, you're greeted by high ceilings that enhance the home's open and airy ambiance. The interiors shine with FRESH PAINT, complemented by newly installed flooring and elegant SHUTTERS, reflecting a harmonious blend of style and comfort. In addition there is wired up surround sound system throughout. The heart of this home is its fully equipped kitchen, featuring Corian countertops, a convenient island, and top-of-the-line appliances, including a gas cooktop and convection oven. Whether you're a culinary enthusiast or enjoy casual dining, this kitchen is designed to meet your every need. Recent upgrades ensure year-round comfort and efficiency, highlighted by a NEWLY INSTALLED HVAC system and an upgraded A/C CONDENSER. Premium Andersen WINDOWS and a sliding door not only enhance the home's aesthetic appeal but also improve energy efficiency. The front yard has been transformed with DROUGHT-TOLERANT LANDSCAPING, promoting sustainability and curb appeal. The expansive private backyard is a true sanctuary, featuring lush St. Augustine grass and an Alumawood-covered patio, perfect for outdoor gatherings or tranquil relaxation. Additional amenities include a spacious, insulated storage shed on a concrete pad, and a newly installed wrought iron gate. For the environmentally conscious, the home is equipped with SOLAR PANELS and EV CHARGER, aligning with modern sustainable living standards. Innovative features such as smart toilets add a touch of contemporary luxury to this already impressive home. There is also ample garage cabinetry. Situated in a serene cul-de-sac, this home is part of a vibrant community known for its friendly atmosphere and well-maintained surroundings. The neighborhood offers convenient access to a variety of shopping and dining options. The nearby Falcon Ridge Town Center and Summit Heights Gateway provide a range of retail stores such as COSTCO, restaurants, and essential services, ensuring all your daily needs are met with ease. Experience the perfect blend of luxury, convenience, and community at 7142 Verdugo Pl—a place you'll be proud to call home.

    Zillow last checked:

    Listing updated:

    Listing Provided by:

    Rossmery Rodriguez DRE #02134593 909-291-9494,

    OMEGA REAL ESTATE,

    Mario Sotelo DRE #02020083,

    OMEGA REAL ESTATE

    Bought with:

    Mio Foley, DRE #01344305

    NEW STAR REALTY & INVESTMENT

    Source: CRMLS,MLS#: CV25038438MLS LogoOriginating MLS: California Regional MLS

    Facts & features

    Interior

    Bedrooms & bathrooms
    • Bedrooms: 4
    • Bathrooms: 2
    • Full bathrooms: 2
    • Main level bathrooms: 2
    • Main level bedrooms: 4
    Bathroom
    • Features: Bathroom Exhaust Fan, Bathtub, Dual Sinks, Separate Shower, Tub Shower
    Kitchen
    • Features: Kitchen/Family Room Combo, Solid Surface Counters
    Other
    • Features: Walk-In Closet(s)
    Heating
    • Central, Forced Air, Natural Gas
    Cooling
    • Central Air
    Appliances
    • Included: Gas Cooktop, Disposal, Gas Oven, Microwave
    • Laundry: Inside, Laundry Room
    Features
    • Breakfast Bar, Ceiling Fan(s), Crown Molding, Cathedral Ceiling(s), High Ceilings, Open Floorplan, Pantry, Walk-In Closet(s)
    • Flooring: Carpet, Laminate, Tile, Wood
    • Windows: Double Pane Windows, ENERGY STAR Qualified Windows
    • Has fireplace: Yes
    • Fireplace features: Family Room
    • Common walls with other units/homes: No Common Walls
    Interior area
    • Total interior livable area: 2,207 sqft

    Property

    Parking
    • Total spaces: 4
    • Parking features: Door-Single, Driveway, Garage
    • Attached garage spaces: 2
    • Uncovered spaces: 2
    Features
    • Levels: One
    • Stories: 1
    • Entry location: Front
    • Patio & porch: Patio
    • Pool features: None
    • Spa features: None
    • Fencing: Block
    • Has view: Yes
    • View description: None
    Lot
    • Size: 7,520 sqft
    • Features: Back Yard, Front Yard, Landscaped, Sprinkler System
    Details
    • Additional structures: Shed(s)
    • Parcel number: 0240431520000
    • Special conditions: Standard

    Construction

    Type & style
    • Home type: SingleFamily
    • Architectural style: Traditional
    • Property subtype: Single Family Residence
    Materials
    • Drywall, Frame, Stucco
    • Foundation: Slab
    • Roof: Tile
    Condition
    • Turnkey
    • New construction: No
    • Year built: 2005

    Utilities & green energy

    • Electric: Standard
    • Sewer: Public Sewer
    • Water: Public
    • Utilities for property: Electricity Connected, Natural Gas Connected, Sewer Connected, Water Connected

    Community & neighborhood

    Security
    • Security features: Carbon Monoxide Detector(s), Smoke Detector(s)
    Community
    • Community features: Curbs, Street Lights, Suburban, Sidewalks
    Location
    • Region: Fontana

    Other

    Other facts
    • Listing terms: Cash,Conventional,1031 Exchange,FHA,Submit,VA Loan
    • Road surface type: Paved

    Price history

    DateEventPrice
    4/15/2025Sold$740,000+1.5%$335/sqft
    Source: CRMLS #CV25038438 Report a problem
    3/11/2025Contingent$729,000$330/sqft
    Source: CRMLS #CV25038438 Report a problem
    2/25/2025Listed for sale$729,000+4.9%$330/sqft
    Source: CRMLS #CV25038438 Report a problem
    6/29/2023Sold$695,000+6.9%$315/sqft
    Source: Public Record Report a problem
    5/26/2023Pending sale$650,000+63.3%$295/sqft
    Source: CRMLS #CV23077408 Report a problem
    7/30/2015Sold$398,000-0.5%$180/sqft
    Source: Public Record Report a problem
    6/24/2015Pending sale$399,800$181/sqft
    Source: 1 ADVANCED REALTY & APPRAISAL #CV15126731 Report a problem
    6/12/2015Listed for sale$399,800+51.4%$181/sqft
    Source: 1 ADVANCED REALTY & APPRAISAL #CV15126731 Report a problem
    12/3/2009Sold$264,000+1.9%$120/sqft
    Source: Public Record Report a problem
    7/19/2009Listing removed$259,000$117/sqft
    Source: CENTURY 21 Tri-Valley Realty #T09067393 Report a problem
    6/27/2009Listed for sale$259,000-45.8%$117/sqft
    Source: CENTURY 21 Tri-Valley Realty #T09067393 Report a problem
    11/23/2005Sold$478,000$217/sqft
    Source: Public Record Report a problem

    Public tax history

    YearProperty taxesTax assessment
    2025$11,396 +6.1%$723,079 +2%
    2024$10,740 +42.7%$708,900 +55.3%
    2023$7,528 +1%$456,612 +2%
    2022$7,451 +1.4%$447,659 +2%
    2021$7,346 +0.9%$438,881 +1%
    2020$7,284 +2.5%$434,381 +2%
    2019$7,106 -0.2%$425,864 +2%
    2018$7,120 +1.2%$417,513 +2%
    2017$7,033 $409,326 +2.8%
    2016$7,033 +2.5%$398,000 +40.4%
    2015$6,860 +24.2%$283,544 +2%
    2014$5,525 $277,990 +0.5%
    2013-- $276,734 +2%
    2012-- $271,308 +2%
    2011-- $265,988 +0.8%
    2010-- $264,000 -9.3%
    2009-- $291,000 -24.4%
    2008-- $385,000 -20%
    2007-- $481,440 +2%
    2006-- $472,000

    Find assessor info on the county website

    Neighborhood: 92336

    Nearby schools

    GreatSchools rating
    Schools provided by the listing agent
    • Middle: Wayne Ruble

    Source: CRMLS. This data may not be complete. We recommend contacting the local school district to confirm school assignments for this home.

    Get a cash offer in 3 minutes
    Find out how much your home could sell for in as little as 3 minutes with a no-obligation cash offer.
    Estimated market value
    $726,300
    Get a cash offer in 3 minutes
    Find out how much your home could sell for in as little as 3 minutes with a no-obligation cash offer.
    Estimated market value
    $726,300