Amazing opportunity on this 4bed, 3bath, 2car garage luxury Town home. Only 65 units in the exclusive gated community within close proximity to The Shoppes at Casa Paloma, AJ's fine foods, restaurants, Ice Den Hockey rink, numerous stores, amenities & top rated public & private schools. This is an updated Townhome with newer AC units, ProSmart Thermostats with sensors, Fire Sprinklers, prewired security & Schlage smart deadbolt front door. Ceiling fans & wood shutters throughout with electric shades on the top & middle floor patio for added privacy and sun protection. The gourmet kitchen opens to a large living room with built in cabinets. The garage is spacious with epoxy floors, electric vehicle prewire and plenty of storage. Review the upgrade list for additional information.
Sold for $585,000
$585,000
7142 W LINDA Lane, Chandler, AZ 85226
4beds
3baths
2,505sqft
Townhouse
Built in 2014
1,906 Square Feet Lot
$573,600 Zestimate®
$234/sqft
$2,909 Estimated rent
Home value
$573,600
$545,000 - $602,000
$2,909/mo
Zestimate® history
Owner options
List your home for rent
$2,909/mo
Rent Zestimate®
Find your next renter with Zillow Rental Manager. Plus, with online applications, you can quickly screen prospective tenants – for free.
$2,909/mo
Rent Zestimate®
Refinance and save
$3,598/mo
Est. payment
Refinancing to a lower rate could help reduce your monthly payments and save thousands over the life of the loan.
$3,598/mo
Est. payment
Explore your selling options
Work with a Zillow partner agent
Leverage their expertise and Zillow's premium Showcase listings to get your home seen by more buyers.
Get startedList with your own agent
Get your home in front of millions of buyers by listing it on Zillow.
Learn how to do itSell it yourself
Take full control of how buyers see your home on Zillow by listing For Sale by Owner (FSBO).
List your homeWhat's special
Newer ac unitsPrivate schoolsIce den hockey rinkElectric shadesMiddle floor patioNumerous storesBuilt in cabinets
Zillow last checked:
Listing updated:
Listed by:
Jerry A Oliver 602-677-4129,
Ripl Properties,
Hope Harris 804-307-5467,
Ripl Properties
Bought with:
Gabriel Galindo, SA658121000
A.Z. & Associates
Ruben Luna, SA558959000
A.Z. & Associates
Source: ARMLS,MLS#: 6615220
Facts & features
Interior
Bedrooms & bathrooms
- Bedrooms: 4
- Bathrooms: 3
Heating
- Electric
Cooling
- Central Air, Ceiling Fan(s), Programmable Thmstat
Appliances
- Included: Electric Cooktop
Features
- High Speed Internet, Double Vanity, Upstairs, Eat-in Kitchen, 9+ Flat Ceilings, Vaulted Ceiling(s), Kitchen Island, Pantry, Full Bth Master Bdrm, Separate Shwr & Tub
- Flooring: Carpet, Tile
- Windows: Solar Screens, Double Pane Windows, Mechanical Sun Shds, Vinyl Frame
- Has basement: No
Interior area
- Total structure area: 2,505
- Total interior livable area: 2,505 sqft
Property
Parking
- Total spaces: 4
- Parking features: Garage Door Opener
- Garage spaces: 2
- Uncovered spaces: 2
Features
- Stories: 3
- Patio & porch: Covered, Patio
- Exterior features: Balcony, Private Street(s), Screened in Patio(s)
- Pool features: None
- Spa features: None
- Fencing: Block
Lot
- Size: 1,906 Square Feet
- Features: Sprinklers In Front, Gravel/Stone Front, Grass Front
Details
- Parcel number: 30190598
Construction
Type & style
- Home type: Townhouse
- Property subtype: Townhouse
- Attached to another structure: Yes
Materials
- Stucco, Wood Frame
- Roof: Tile
Condition
- Year built: 2014
Details
- Builder name: Ryland
Utilities & green energy
- Sewer: Public Sewer
- Water: City Water
Green energy
- Energy efficient items: Multi-Zones
Community & HOA
Community
- Features: Gated, Biking/Walking Path
- Security: Fire Sprinkler System, Security System Owned
- Subdivision: The Plaza
HOA
- Has HOA: Yes
- Services included: Roof Repair, Insurance, Pest Control, Maintenance Grounds, Street Maint, Front Yard Maint, Roof Replacement, Maintenance Exterior
- HOA fee: $221 monthly
- HOA name: The Plaza
- HOA phone: 623-691-6500
Location
- Region: Chandler
Financial & listing details
- Price per square foot: $234/sqft
- Tax assessed value: $468,700
- Annual tax amount: $2,705
- Date on market: 10/9/2023
- Cumulative days on market: 15 days
- Listing terms: Cash,Conventional,VA Loan
- Ownership: Fee Simple
Price history
| Date | Event | Price |
|---|---|---|
| 11/30/2023 | Sold | $585,000-2.5%$234/sqft |
Source:  ARMLS #6615220 Report a problem ARMLS #6615220 Report a problem | ||
| 11/22/2023 | Pending sale | $599,900$239/sqft |
Source: ARMLS #6615220 Report a problem | ||
| 11/22/2023 | Listed for sale | $599,900$239/sqft |
Source: ARMLS #6615220 Report a problem | ||
| 10/23/2023 | Pending sale | $599,900$239/sqft |
Source: ARMLS #6615220 Report a problem | ||
| 10/9/2023 | Listed for sale | $599,900+79.1%$239/sqft |
Source: ARMLS #6615220 Report a problem | ||
| 7/8/2016 | Sold | $335,000-1.5%$134/sqft |
Source: ARMLS #5456223 Report a problem | ||
| 6/3/2016 | Price change | $339,999-1.4%$136/sqft |
Source: Keller Williams - East Valley #5456223 Report a problem | ||
| 5/19/2016 | Price change | $344,999-1.4%$138/sqft |
Source: Keller Williams - East Valley #5456223 Report a problem | ||
| 5/1/2016 | Price change | $349,999-2.8%$140/sqft |
Source: Keller Williams - East Valley #5456223 Report a problem | ||
| 4/10/2016 | Price change | $359,900-2.7%$144/sqft |
Source: Keller Williams - East Valley #5456223 Report a problem | ||
| 3/15/2016 | Price change | $369,900-2.7%$148/sqft |
Source: Keller Williams - East Valley #5384852 Report a problem | ||
| 3/4/2016 | Price change | $379,995-3.8%$152/sqft |
Source: Keller Williams - East Valley #5384852 Report a problem | ||
| 1/17/2016 | Listed for sale | $395,000+21.3%$158/sqft |
Source: Keller Williams Realty East Valley #5384852 Report a problem | ||
| 10/22/2014 | Sold | $325,675$130/sqft |
Source: Public Record Report a problem | ||
Public tax history
| Year | Property taxes | Tax assessment |
|---|---|---|
| 2025 | $2,953 +2.5% | $46,870 -6.2% |
| 2024 | $2,880 +1.9% | $49,950 +47.6% |
| 2023 | $2,825 +4.4% | $33,835 -0.2% |
| 2022 | $2,705 -3% | $33,900 +3% |
| 2021 | $2,788 +3% | $32,920 -12.8% |
| 2020 | $2,706 +3.4% | $37,760 +5% |
| 2019 | $2,617 | $35,970 +9.3% |
| 2018 | $2,617 +4.9% | $32,910 +5.8% |
| 2017 | $2,494 +6.2% | $31,110 +4.4% |
| 2016 | $2,349 +9754.4% | $29,810 +1.5% |
| 2015 | $24 | $29,360 +14015.4% |
| 2014 | -- | $208 |
Find assessor info on the county website
Neighborhood: 85226
Nearby homes
- $549,900-- bd3 ba2.3k sqft7136 W Linda Ln, Chandler, AZ 85226Off Market
- $560,3004 bd3 ba2.3k sqft7148 W Linda Ln, Chandler, AZ 85226Off Market

- $575,0004 bd3 ba2.3k sqft7130 W Linda Ln, Chandler, AZ 85226Sold
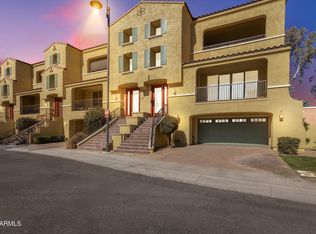
- $588,7004 bd3 ba2.3k sqft888 N Imperial Pl, Chandler, AZ 85226Off Market

- $541,7004 bd3 ba2.3k sqft7124 W Linda Ln, Chandler, AZ 85226Off Market
- $552,7004 bd3 ba2.3k sqft880 N Imperial Pl, Chandler, AZ 85226Off Market
- $556,7003 bd3 ba2.4k sqft7118 W Linda Ln, Chandler, AZ 85226Off Market
- $597,5004 bd3 ba2.3k sqft7125 W Linda Ln, Chandler, AZ 85226Sold
Nearby schools
GreatSchools rating
- 6/10Kyrene Del Pueblo Middle SchoolGrades: 4-8Distance: 2.7 mi
- 5/10Mountain Pointe High SchoolGrades: 9-12Distance: 1.5 mi
Schools provided by the listing agent
- Elementary: Kyrene de las Manitas School
- Middle: Kyrene del Pueblo Middle School
- High: Corona Del Sol High School
- District: Kyrene Elementary District
Source: ARMLS. This data may not be complete. We recommend contacting the local school district to confirm school assignments for this home.
Get a cash offer in 3 minutes
Find out how much your home could sell for in as little as 3 minutes with a no-obligation cash offer.
Estimated market value
$573,600
Get a cash offer in 3 minutes
Find out how much your home could sell for in as little as 3 minutes with a no-obligation cash offer.
Estimated market value
$573,600
- Arizona
- Maricopa County
- Chandler
- 85226
- 7142 W LINDA Lane
Nearby cities
Nearby neighborhoods
Nearby zip codes
Other Chandler Topics
