Main level living at its best in this beautifully updated home in The Range at Springs Ranch! The front and back yards have been xeriscaped with rock, mulch and drip systems, low maintenance yet fantastic landscaping! The front yard has a sprinkler system as well. The interior vaulted ceilings have been scraped and the interior painted. New custom ceiling fans and recessed lighting throughout the home. Lovely, LVP flooring graces the home. This property shines from the outside in. The functionality and ease of the floor plan is evident as soon as you walk through the front door. To the right is a multi-use space, that works as either an office or third bedroom. The living room is light and bright with cathedral ceilings, a built-in bookshelf and gas fireplace for cozy winter evenings. The sunlit primary retreat suite is off the living room, and the adjacent primary bathroom has a double vanity, walk in closet and jetted tub. The second light and bright bedroom is adjacent to the primary retreat. Down the hall is a conveniently located linen closet, laundry room with cabinets and a door to the garage. An additional full bathroom serving guests and the second bedroom is next to the laundry room. Into the fabulous kitchen boasting a new island and breakfast bar with custom pendant lights, quartz countertops and a custom tiled backsplash and pantry. The large kitchen can accommodate an ample table and chairs. What a wonderful space for entertainment with a sliding glass door that opens on to the patio and lovely, private yard. A Great spot for those summer BBQs! The floor plan of the home has a great flow for gatherings and private spaces. What an amazing location that is close to schools, major arteries, shopping, parks and military bases, yet within a quiet neighborhood. Perfection awaits you in this well-cared for home, just move in and enjoy!
Sold for $395,000
$395,000
7142 Westerner Dr, Colorado Springs, CO 80922
3beds
1,295sqft
Single Family Residence
Built in 1999
5,880 Square Feet Lot
$393,600 Zestimate®
$305/sqft
$2,258 Estimated rent
Home value
$393,600
$374,000 - $413,000
$2,258/mo
Zestimate® history
Owner options
List your home for rent
$2,258/mo
Rent Zestimate®
Find your next renter with Zillow Rental Manager. Plus, with online applications, you can quickly screen prospective tenants – for free.
$2,258/mo
Rent Zestimate®
Refinance and save
$2,361/mo
Est. payment
Refinancing to a lower rate could help reduce your monthly payments and save thousands over the life of the loan.
$2,361/mo
Est. payment
Explore your selling options
Work with a Zillow partner agent
Leverage their expertise and Zillow's premium Showcase listings to get your home seen by more buyers.
Get startedList with your own agent
Get your home in front of millions of buyers by listing it on Zillow.
Learn how to do itSell it yourself
Take full control of how buyers see your home on Zillow by listing For Sale by Owner (FSBO).
List your homeWhat's special
Vaulted ceilingsSunlit primary retreat suiteMain level livingCustom tiled backsplashQuartz countertopsBuilt-in bookshelfJetted tub
Zillow last checked:
Listing updated:
Listed by:
Bianca Taylor GRI 719-229-6488,
ERA Shields Real Estate
Bought with:
William Kemp CDPE CRS GRI
The Platinum Group
Source: elevateMLS,MLS#: 6487267
Facts & features
Interior
Bedrooms & bathrooms
- Bedrooms: 3
- Bathrooms: 2
- Full bathrooms: 2
Other
- Level: Main
- Area: 168 Square Feet
- Dimensions: 14 x 12
Heating
- Forced Air
Cooling
- Ceiling Fan(s)
Appliances
- Included: Dishwasher, Disposal, Dryer, Microwave, Refrigerator, Washer
- Laundry: Main Level
Features
- 9Ft + Ceilings, Pantry
- Flooring: Luxury Vinyl
- Windows: Window Coverings
- Has basement: No
- Number of fireplaces: 1
- Fireplace features: Gas, One
Interior area
- Total structure area: 1,295
- Total interior livable area: 1,295 sqft
- Finished area above ground: 1,295
- Finished area below ground: 0
Property
Parking
- Total spaces: 2
- Parking features: Attached, Even with Main Level, Garage Door Opener
- Attached garage spaces: 2
Features
- Patio & porch: Concrete
Lot
- Size: 5,880 Square Feet
- Features: Level, See Remarks, HOA Required $
Details
- Parcel number: 5329306005
Construction
Type & style
- Home type: SingleFamily
- Architectural style: Ranch
- Property subtype: Single Family Residence
Materials
- Brick, Masonite, Frame
- Foundation: Slab
- Roof: Composite Shingle
Condition
- Existing Home
- New construction: No
- Year built: 1999
Utilities & green energy
- Water: Municipal
- Utilities for property: Cable Available, Electricity Available
Community & HOA
HOA
- Has HOA: Yes
- HOA fee: $40 quarterly
Location
- Region: Colorado Springs
Financial & listing details
- Price per square foot: $305/sqft
- Tax assessed value: $415,124
- Annual tax amount: $1,420
- Date on market: 4/6/2026
- Listing terms: Cash,Conventional,FHA,VA Loan
- Electric utility on property: Yes
Price history
| Date | Event | Price |
|---|---|---|
| 6/11/2026 | Sold | $395,000-1%$305/sqft |
Source:  elevateMLS #6487267 Report a problem elevateMLS #6487267 Report a problem | ||
| 5/22/2026 | Contingent | $399,000$308/sqft |
Source: elevateMLS #6487267 Report a problem | ||
| 5/18/2026 | Price change | $399,000-2.7%$308/sqft |
Source: elevateMLS #6487267 Report a problem | ||
| 4/25/2026 | Price change | $410,000-1.2%$317/sqft |
Source: elevateMLS #6487267 Report a problem | ||
| 4/6/2026 | Listed for sale | $415,000$320/sqft |
Source: elevateMLS #6487267 Report a problem | ||
| 3/1/2022 | Sold | $415,000+3.8%$320/sqft |
Source: Public Record Report a problem | ||
| 2/7/2022 | Contingent | $400,000$309/sqft |
Source: elevateMLS #4626995 Report a problem | ||
| 2/4/2022 | Listed for sale | $400,000+133.2%$309/sqft |
Source: elevateMLS #4626995 Report a problem | ||
| 8/2/2005 | Sold | $171,500+24.8%$132/sqft |
Source: Public Record Report a problem | ||
| 6/14/2000 | Sold | $137,450$106/sqft |
Source: Public Record Report a problem | ||
Public tax history
| Year | Property taxes | Tax assessment |
|---|---|---|
| 2024 | $1,321 +14.3% | $27,810 |
| 2023 | $1,156 +47.6% | $27,810 +40.2% |
| 2022 | $783 | $19,830 -2.8% |
| 2021 | -- | $20,410 +21.6% |
| 2020 | $576 +1.1% | $16,790 |
| 2019 | $570 +37.8% | $16,790 +23.1% |
| 2018 | $414 +0.5% | $13,640 |
| 2017 | $411 -0.5% | $13,640 +1.2% |
| 2016 | $414 -0.2% | $13,480 |
| 2015 | $415 -42.4% | $13,480 +17.5% |
| 2014 | $720 | $11,470 |
| 2013 | -- | -- |
| 2012 | -- | $11,460 |
| 2011 | $799 | $11,460 -10.7% |
| 2010 | -- | $12,830 |
| 2009 | -- | $12,830 +1% |
| 2008 | -- | $12,700 |
| 2006 | -- | $12,700 +6.9% |
| 2004 | -- | $11,880 |
| 2003 | $1,048 +1.1% | $11,880 -5.9% |
| 2002 | $1,037 +254.5% | $12,630 +7.9% |
| 2001 | $293 | $11,710 |
Find assessor info on the county website
Neighborhood: Powers
Nearby homes
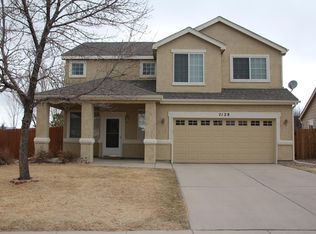
- $424,1003 bd3 ba1.8k sqft7128 Westerner Dr, Colorado Springs, CO 80922Off Market
- $400,3003 bd3 ba1.4k sqft7156 Westerner Dr, Colorado Springs, CO 80922Off Market
- $405,1003 bd3 ba1.4k sqft2552 Pony Tracks Dr, Colorado Springs, CO 80922Off Market

- $384,8002 bd2 ba1.2k sqft2556 Pony Tracks Dr, Colorado Springs, CO 80922Off Market
- $409,2003 bd2 ba1.6k sqft2548 Pony Tracks Dr, Colorado Springs, CO 80922Off Market
- $396,0003 bd2 ba1.2k sqft7170 Westerner Dr, Colorado Springs, CO 80922Off Market
- $401,0003 bd2 ba1.2k sqft7054 Cattle Dr, Colorado Springs, CO 80922Off Market
- $439,9003 bd3 ba1.8k sqft2560 Pony Tracks Dr, Colorado Springs, CO 80922Off Market
Nearby schools
GreatSchools rating
- 7/10Remington Elementary SchoolGrades: PK-5Distance: 0.5 mi
- 6/10Horizon Middle SchoolGrades: 6-8Distance: 1.6 mi
- 5/10Sand Creek High SchoolGrades: 9-12Distance: 0.3 mi
Schools provided by the listing agent
- Elementary: Remington
- Middle: Horizon
- High: Sand Creek
- District: District 49
Source: elevateMLS. This data may not be complete. We recommend contacting the local school district to confirm school assignments for this home.
Get a cash offer in 3 minutes
Find out how much your home could sell for in as little as 3 minutes with a no-obligation cash offer.
Estimated market value
$393,600
Get a cash offer in 3 minutes
Find out how much your home could sell for in as little as 3 minutes with a no-obligation cash offer.
Estimated market value
$393,600
- Colorado
- El Paso County
- Colorado Springs
- 80922
- Powers
- 7142 Westerner Dr
Nearby cities
Nearby neighborhoods
- Briargate Real estate
- Central Colorado Springs Real estate
- Cimarron Hills Real estate
- East Colorado Springs Real estate
- Northeast Colorado Springs Real estate
- Northwest Colorado Springs Real estate
- Old Colorado City Real estate
- Powers Real estate
- Southeast Colorado Springs Real estate
- Southwest Colorado Springs Real estate
Nearby zip codes
Other Colorado Springs Topics
- Apartments for Rent in 80922
- Houses for Sale in 80922
- Houses for Rent in 80922
- 80922 Real Estate
- Colorado Springs Condos
- Houses for Sale in Colorado Springs
- Newest Listings in Colorado Springs
- Colorado Springs Home Values
- Colorado Springs Real Estate Agents
- Colorado Springs Refinance
- Colorado Springs Mortgage Rates
