Tucked away on a quiet dead-end street in desirable Lindenwood Park, this charming 2 bed, 1 bath ranch is the perfect blend of comfort, character, and convenience. Inside, you’ll find a spacious living room with gleaming hardwood floors, crown molding, recessed lighting, chair rail, and a decorative wall niche. The cheerful updated kitchen features custom cabinetry, a tile backsplash, gas stove, stainless steel appliances, pantry, and peninsula seating, ideal for casual meals or entertaining. Each bedroom offers a peaceful place to unwind, featuring hardwood floors, ceiling fans, crown molding, and thoughtful trim details. The hall bath offers a stylish retreat with custom tile, a comfort-height vanity, and a tiled shower/tub combo. Need extra space? Downstairs, a bonus room gives you flexibility for a home office, gym, or creative retreat just steps away from laundry and plentiful storage. Outside enjoy a fully fenced yard with a spacious deck, lush green lawn, storage shed, and covered parking. With a new roof (2023), newer HVAC (2021), and a location just minutes from popular parks, restaurants, shopping, and highways I-44/64, this is South City living at its sweetest.
Closed
Listed by: Compass Realty Group • Laura J Sanders • Contact: 314-605-2581
Bought with: Keller Williams Realty St. Louis
Price Unknown
7142 Winona Ave, Saint Louis, MO 63109
2beds
714sqft
Single Family Residence
Built in 1949
7,501 Square Feet Lot
$204,600 Zestimate®
$--/sqft
$1,606 Estimated rent
Home value
$204,600
$182,000 - $231,000
$1,606/mo
Zestimate® history
Owner options
List your home for rent
$1,606/mo
Rent Zestimate®
Find your next renter with Zillow Rental Manager. Plus, with online applications, you can quickly screen prospective tenants – for free.
$1,606/mo
Rent Zestimate®
Refinance and save
Refinancing to a lower rate could help reduce your monthly payments and save thousands over the life of the loan.
Explore your selling options
Work with a Zillow partner agent
Leverage their expertise and Zillow's premium Showcase listings to get your home seen by more buyers.
Get startedList with your own agent
Get your home in front of millions of buyers by listing it on Zillow.
Learn how to do itSell it yourself
Take full control of how buyers see your home on Zillow by listing For Sale by Owner (FSBO).
List your homeWhat's special
Fully fenced yardCovered parkingQuiet dead-end streetUpdated kitchenThoughtful trim detailsGleaming hardwood floorsStylish retreat
Zillow last checked:
Listing updated:
Listed by:
Laura J Sanders 314-605-2581,
Compass Realty Group
Bought with:
Brandi Jo Zirkelbach, 2015027305
Keller Williams Realty St. Louis
Source: MARIS,MLS#: 25046385 Originating MLS: St. Louis Association of REALTORS
Originating MLS: St. Louis Association of REALTORSFacts & features
Interior
Bedrooms & bathrooms
- Bedrooms: 2
- Bathrooms: 1
- Full bathrooms: 1
- Main level bathrooms: 1
- Main level bedrooms: 2
Primary bedroom
- Features: Floor Covering: Wood
- Level: Main
- Area: 120
- Dimensions: 12x10
Bedroom 2
- Features: Floor Covering: Wood
- Level: Main
- Area: 96
- Dimensions: 12x8
Kitchen
- Features: Floor Covering: Laminate
- Level: Main
- Area: 130
- Dimensions: 13x10
Living room
- Features: Floor Covering: Wood
- Level: Main
- Area: 195
- Dimensions: 15x13
Heating
- Forced Air, Natural Gas
Cooling
- Central Air, Electric
Appliances
- Included: Stainless Steel Appliance(s), Gas Range, Refrigerator
- Laundry: In Basement
Features
- Ceiling Fan(s), Laminate Counters, Pantry, Master Downstairs, Recessed Lighting, Storage
- Flooring: Hardwood, Laminate, Tile
- Basement: Full,Storage Space
- Has fireplace: No
- Fireplace features: None
Interior area
- Total structure area: 714
- Total interior livable area: 714 sqft
- Finished area above ground: 714
Property
Parking
- Total spaces: 1
- Parking features: Attached Carport
- Carport spaces: 1
Features
- Levels: One
- Patio & porch: Deck
- Exterior features: Private Yard, Storage
- Fencing: Chain Link,Fenced,Full,Gate
Lot
- Size: 7,501 Square Feet
- Dimensions: 50 x 150 x 50 x 150
- Features: Back Yard, City Lot, Front Yard, Level, Rectangular Lot
Details
- Additional structures: Shed(s)
- Parcel number: 49890000500
- Special conditions: Standard
Construction
Type & style
- Home type: SingleFamily
- Architectural style: Ranch
- Property subtype: Single Family Residence
Materials
- Aluminum Siding
- Roof: Shingle
Condition
- Year built: 1949
Utilities & green energy
- Sewer: Public Sewer
- Water: Public
- Utilities for property: None
Community & HOA
Community
- Subdivision: Lindenwood Add
HOA
- Has HOA: No
Location
- Region: Saint Louis
Financial & listing details
- Tax assessed value: $29,580
- Annual tax amount: $2,131
- Date on market: 7/7/2025
- Cumulative days on market: 5 days
- Listing terms: Cash,Conventional,FHA,VA Loan
- Ownership: Private
Price history
| Date | Event | Price |
|---|---|---|
| 8/15/2025 | Sold | -- |
Source:  MARIS #25046385 Report a problem MARIS #25046385 Report a problem | ||
| 7/12/2025 | Pending sale | $189,900$266/sqft |
Source: MARIS #25046385 Report a problem | ||
| 7/7/2025 | Listed for sale | $189,900+22.5%$266/sqft |
Source: MARIS #25046385 Report a problem | ||
| 2/13/2023 | Sold | -- |
Source: MARIS #23002175 Report a problem | ||
| 1/16/2023 | Pending sale | $155,000$217/sqft |
Source: MARIS #23002175 Report a problem | ||
| 1/14/2023 | Listed for sale | $155,000$217/sqft |
Source: MARIS #23002175 Report a problem | ||
Public tax history
| Year | Property taxes | Tax assessment |
|---|---|---|
| 2025 | $2,450 +15% | $29,580 +17.8% |
| 2024 | $2,131 +5.1% | $25,120 |
| 2023 | $2,027 +4.6% | $25,120 +8.7% |
| 2022 | $1,937 +0.1% | $23,100 |
| 2021 | $1,935 +10.6% | $23,100 +9.5% |
| 2020 | $1,749 | $21,090 |
| 2019 | $1,749 | $21,090 +17.6% |
| 2018 | $1,749 +13.7% | $17,930 -0.1% |
| 2017 | $1,539 +6.7% | $17,940 +6.3% |
| 2016 | $1,442 +10.2% | $16,870 |
| 2015 | $1,308 +1.3% | $16,870 |
| 2014 | $1,292 | $16,870 +1.3% |
| 2013 | $1,292 | $16,660 -8.7% |
| 2012 | -- | $18,240 |
| 2011 | -- | $18,240 |
| 2010 | -- | $18,240 -1.9% |
| 2009 | $1,264 +0.7% | $18,600 |
| 2008 | $1,256 | $18,600 -4.7% |
| 2007 | $1,256 | $19,510 |
| 2006 | $1,256 +1% | $19,510 +11.1% |
| 2005 | $1,243 +29.4% | $17,560 +37.5% |
| 2004 | $960 +2.9% | $12,770 |
| 2003 | $933 +14.8% | $12,770 +18.1% |
| 2002 | $813 | $10,810 |
| 2001 | -- | $10,810 +12.6% |
| 2000 | -- | $9,600 |
Find assessor info on the county website
Neighborhood: Lindenwood Park
Nearby homes
- $273,7003 bd2 ba1.2k sqft7138 Winona Ave, Saint Louis, MO 63109Off Market
- $160,7002 bd1 ba714 sqft7146 Winona Ave, Saint Louis, MO 63109Off Market

- $145,200-- bd1 ba714 sqft7132 Winona Ave, Saint Louis, MO 63109Off Market
- $153,4002 bd1 ba714 sqft7152 Winona Ave, Saint Louis, MO 63109Off Market
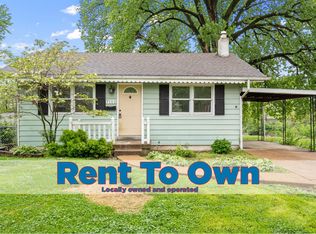
- $60-- bd-- ba-- sqft7151 Bancroft Ave, Saint Louis, MO 63109Off Market
- $172,800-- bd1 ba775 sqft7126 Winona Ave, Saint Louis, MO 63109Off Market
- $3,610-- bd-- ba-- sqft7154 Winona Ave, Saint Louis, MO 63109Off Market
- $168,600-- bd1 ba864 sqft7139 Bancroft Ave, Saint Louis, MO 63109Off Market
Nearby schools
GreatSchools rating
- 8/10Mason Elementary SchoolGrades: PK-6Distance: 1.9 mi
- 3/10Long Middle Community Ed. CenterGrades: 6-8Distance: 2.9 mi
- 1/10Roosevelt High SchoolGrades: 9-12Distance: 4.4 mi
Schools provided by the listing agent
- Elementary: Mason Elem.
- Middle: Long Middle Community Ed. Center
- High: Roosevelt High
Source: MARIS. This data may not be complete. We recommend contacting the local school district to confirm school assignments for this home.
Get a cash offer in 3 minutes
Find out how much your home could sell for in as little as 3 minutes with a no-obligation cash offer.
Estimated market value
$204,600
Get a cash offer in 3 minutes
Find out how much your home could sell for in as little as 3 minutes with a no-obligation cash offer.
Estimated market value
$204,600
- Missouri
- Saint Louis City
- Saint Louis
- 63109
- Lindenwood Park
- 7142 Winona Ave
Nearby cities
Nearby neighborhoods
Nearby zip codes
Other Saint Louis Topics
